Skip main navigation
Off market
  • $436,000

    10192 Orchid Reserve Drive #5A, West Palm Beach, FL 33412

    2beds
    1,964sqft
    Condominium, Quadruplex, Multi Family
    Built in 2006
    -- sqft lot
    $436,000 Zestimate®
    $222/sqft
    $4,157 Estimated rent

    Home value

    $436,000

    $388,000 - $493,000

    $4,157/mo

    Zestimate® history
    Loading
    Loading...

    Owner options

    List your home for rent

    $4,157/mo

    Rent Zestimate®

    Find your next renter with Zillow Rental Manager. Plus, with online applications, you can quickly screen prospective tenants – for free.

    Learn more

    $4,157/mo

    Rent Zestimate®

    Refinance and save

    $3,348/mo

    Est. payment

    Refinancing to a lower rate could help reduce your monthly payments and save thousands over the life of the loan.

    See today's rates

    $3,348/mo

    Est. payment

    Explore your selling options

    Work with a Zillow partner agent

    Leverage their expertise and Zillow's premium Showcase listings to get your home seen by more buyers.

    Get started

    List with your own agent

    Get your home in front of millions of buyers by listing it on Zillow.

    Learn how to do it

    Sell it yourself

    Take full control of how buyers see your home on Zillow by listing For Sale by Owner (FSBO).

    List your home

    What's special

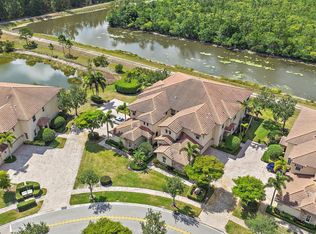
    Immaculate condo in the desireable Ibis community of Orchid Reserve. This first floor condo has pretty canal and preserve views and is located across from the Orchid Reserve Community Swimming Pool. The great room is spacious measuring 25x16 with large sliders opening to the 25x8 enclosed patio. The great room has 18x18 porcelain diagonal set tile and recessed lighting. The kitchen has white cabinetry, granite countertops with matching backsplash, GE Profile appliances, island work area, a window over the stainless steel double bowl sink, and 18x18 diagonal set porcelain tile. The master bedroom has upgraded carpeted floors and two large walk in closets. The attached master bath has a deep soaking tub, separate shower, dual sinks, marble vanity and wh... (see supplement for full remarks) Immaculate condo in the desireable Ibis community of Orchid Reserve. This first floor condo has pretty canal and preserve views and is located across from the Orchid Reserve Community Swimming Pool. The great room is spacious measuring 25x16 with large sliders opening to the 25x8 enclosed patio. The great room has 18x18 porcelain diagonal set tile and recessed lighting. The kitchen has white cabinetry, granite countertops with matching backsplash, GE Profile appliances, island work area, a window over the stainless steel double bowl sink, and 18x18 diagonal set porcelain tile. The master bedroom has upgraded carpeted floors and two large walk in closets. The attached master bath has a deep soaking tub, separate shower, dual sinks, marble vanity and white cabinetry. Second bedroom has upgraded carpete floors. The den has double door entry, 18X18 diagonal set tile floors, and a closet so it can be used as a third bedroom. Separate laundry room with utility sink, GE washer and dryer, lower and upper cabinets, and a work area.Attached two car garage with driveway. There is additional guest parking. 10 foot ceilings and 8 foot doors throughout this home give it an open feel. Ibis Golf and Country Club membership is required. Easy access to all major roadways, minutes to Downtown at the Gardens, The Gardens Mall, and other fine dining and shopping establishments.

    This property is not currently displayed as for sale or rent on Zillow. This may be different from what's on other websites or public sources.

    Zillow last checked:

    Listing updated:

    Listed by:

    Kevin M Spina 561-722-1169,

    The Keyes Company (PBG)

    Bought with:

    Patricia Marie Piskura

    Partners RE Services, Inc.

    Source: BeachesMLS,MLS#: R3292363MLS LogoOriginating MLS: BeachesMLS

    Facts & features

    Interior

    Bedrooms & bathrooms
    • Bedrooms: 2
    • Bathrooms: 2
    • Full bathrooms: 2
    Primary bedroom
    • Area: 208
    • Dimensions: 16 X 13
    Bedroom 2
    • Area: 143
    • Dimensions: 13 X 11
    Den
    • Area: 132
    • Dimensions: 12 X 11
    Dining room
    • Area: 120
    • Dimensions: 10 X 12
    Dining room
    • Area: 120
    • Dimensions: 12 X 10
    Kitchen
    • Area: 110
    • Dimensions: 11 X 10
    Living room
    • Area: 400
    • Dimensions: 25 X 16
    Utility room
    • Area: 60
    • Dimensions: 10 X 6
    Heating
    • Central
    Cooling
    • Central Air
    Appliances
    • Included: Dryer, Dishwasher, Electric Range, Electric Water Heater, Disposal, Microwave, Refrigerator, Water Heater, Washer
    • Laundry: Washer Hookup, Dryer Hookup, Inside, Laundry Closet, Laundry Tub
    Features
    • Breakfast Area, Dual Sinks, Entrance Foyer, Garden Tub/Roman Tub, High Ceilings, Living/Dining Room, Pantry, Split Bedrooms, Separate Shower, Tub Shower, Walk-In Closet(s)
    • Flooring: Carpet, Ceramic Tile
    • Windows: Blinds, Sliding, Storm Window(s)
    Interior area
    • Total structure area: 2,759
    • Total interior livable area: 1,964 sqft

    Property

    Parking
    • Total spaces: 2
    • Parking features: Attached, Garage, Garage Door Opener, Guest
    • Attached garage spaces: 2
    Features
    • Levels: Multi/Split
    • Patio & porch: Covered, Patio, Screened
    • Exterior features: Outdoor Living Area
    • Pool features: Association
    • Has view: Yes
    • View description: Canal, Other
    • Has water view: Yes
    • Water view: Canal
    • Waterfront features: Canal Front
    Details
    • Parcel number: 74414236050050010
    • Zoning: Res
    • Special conditions: Short Sale

    Construction

    Type & style
    • Home type: Condo
    • Architectural style: Fourplex
    • Property subtype: Condominium, Quadruplex, Multi Family
    • Attached to another structure: Yes
    Materials
    • Block
    • Roof: Spanish Tile
    Condition
    • Resale
    • New construction: No
    • Year built: 2006
    Details
    • Builder model: Sedona

    Utilities & green energy

    • Sewer: Public Sewer
    • Water: Public
    • Utilities for property: Cable Available, Electricity Available, Sewer Available, Water Available

    Community & HOA

    Community
    • Features: Home Owners Association
    • Security: Gated with Guard, Smoke Detector(s), Security Guard
    • Subdivision: Orchid Reserve Condo
    HOA
    • Has HOA: Yes
    • Amenities included: Basketball Court, Clubhouse, Fitness Center, Golf Course, Pool, Putting Green(s), Sidewalks, Tennis Court(s), Trail(s)
    • Services included: Common Areas, Cable TV, Insurance, Maintenance Grounds, Security
    • HOA fee: $330 monthly
    Location
    • Region: West Palm Beach

    Financial & listing details

    • Price per square foot: $222/sqft
    • Annual tax amount: $4,550
    • Date on market: 6/29/2012
    • Cumulative days on market: 249 days
    • Listing terms: Cash,Conventional
    • Electric utility on property: Yes

    Price history

    DateEventPrice
    4/12/2013Sold$133,000$68/sqft
    Source: BeachesMLS #R3292363 Report a problem

    Public tax history

    Tax history is unavailable.

    Neighborhood: Pineapple Park - Ibis

    Nearby schools

    GreatSchools rating
    Get a cash offer in 3 minutes
    Find out how much your home could sell for in as little as 3 minutes with a no-obligation cash offer.
    Estimated market value
    $436,000
    Get a cash offer in 3 minutes
    Find out how much your home could sell for in as little as 3 minutes with a no-obligation cash offer.
    Estimated market value
    $436,000