Located in the Concord Brightwood Lake Community, this FOUR Level vinyl and brick split level offers
immediate occupancy and a lot of space to spread out. Tiered landscaping with stone walkways lead to multi
levels with private patio, Covered front porch opens to the main level 12' foyer, hardwood floors grace this
level... offering spacious great room with marble front fireplace, Baywindow and sliding doors to patio, one end
of this room would make a great formal dining area, Eat in kitchen with some appliances and large serving
buffet, counter space, half bath off of the garage entrance area. One level down offers an oversize family room
with brick fireplace, wet bar, and walk-out to a glass-enclosed sunroom, ample laundry room with tub, washer, dryer and storage, Bedroom
#5 (or great office/exercise room. Down another level finds a basement with partially finished paneled rec
room plus a large storage room. Above the main level is the level with 4 bedrooms plus a full ceramic hall
bathroom and an open style 7' hallway, All bedrooms offer fans and carpet. The main suite bedroom has its own
private, ceramic bathroom and a door out to a peaceful sundeck. The home has replacement windows upstairs,
central air, 2-car heated att. garage all on a .61 acre lot. Seller is offering a 12-month home warranty.
Closed
$324,900
10192 Stonehedge Dr, Painesville, OH 44077
5beds
2,855sqft
Single Family Residence
Built in 1974
0.61 Acres Lot
$336,000 Zestimate®
$114/sqft
$2,927 Estimated rent
Home value
$336,000
$299,000 - $376,000
$2,927/mo
Zestimate® history
Owner options
List your home for rent
$2,927/mo
Rent Zestimate®
Find your next renter with Zillow Rental Manager. Plus, with online applications, you can quickly screen prospective tenants – for free.
$2,927/mo
Rent Zestimate®
Refinance and save
$2,235/mo
Est. payment
Refinancing to a lower rate could help reduce your monthly payments and save thousands over the life of the loan.
$2,235/mo
Est. payment
Explore your selling options
Work with a Zillow partner agent
Leverage their expertise and Zillow's premium Showcase listings to get your home seen by more buyers.
Get startedList with your own agent
Get your home in front of millions of buyers by listing it on Zillow.
Learn how to do itSell it yourself
Take full control of how buyers see your home on Zillow by listing For Sale by Owner (FSBO).
List your homeWhat's special
Private patioCovered front porchWet barPeaceful sundeckFormal dining areaBrick fireplaceMarble front fireplace
Zillow last checked:
Listing updated:
Listed by:
Gregg E Boehlefeld BoehlefeldPro@gmail.com440-975-5854,
Platinum Real Estate
Bought with:
Linda Baker, 2020001340
Howard Hanna
Source: MLS Now,MLS#: 5124017 Originating MLS: Akron Cleveland Association of REALTORS
Originating MLS: Akron Cleveland Association of REALTORSFacts & features
Interior
Bedrooms & bathrooms
- Bedrooms: 5
- Bathrooms: 3
- Full bathrooms: 2
- 1/2 bathrooms: 1
- Main level bathrooms: 1
Primary bedroom
- Description: Walk out to upper deck, private bath, TV,Flooring: Carpet
- Level: Second
- Dimensions: 14 x 12
Bedroom
- Description: Fan,Flooring: Carpet
- Level: Second
- Dimensions: 14 x 12
Bedroom
- Description: Fan,Flooring: Carpet
- Level: Second
- Dimensions: 11 x 11
Bedroom
- Description: Fan,Flooring: Carpet
- Level: Second
- Dimensions: 11 x 10
Bedroom
- Description: Lower level bedroom off family room,Flooring: Luxury Vinyl Tile
- Level: Lower
- Dimensions: 14 x 10
Eat in kitchen
- Description: Large serving counter, microwave, stove,Flooring: Wood
- Level: First
- Dimensions: 24 x 11
Entry foyer
- Description: Flooring: Wood
- Level: First
- Dimensions: 12 x 7
Family room
- Description: One level down w/ ext. door, brick F/P, wet bar
- Features: Wet Bar, Fireplace
- Level: Lower
- Dimensions: 22 x 21
Great room
- Description: Marble front F/P, bay windows, sliding doors, dining area at far end,Flooring: Wood
- Features: Built-in Features, Fireplace
- Level: First
- Dimensions: 32 x 13
Other
- Description: Exercise/Storage room off of rec room
- Level: Lower
- Dimensions: 21 x 12
Other
- Description: Upper Hall,Flooring: Ceramic Tile
- Level: Second
- Dimensions: 7 x 6
Recreation
- Description: Paneled, cement flooring
- Level: Lower
- Dimensions: 31 x 10
Sunroom
- Description: Glass enclosed off of family room
- Level: First
- Dimensions: 12 x 11
Utility room
- Description: Tub, washer, and dryer,Flooring: Luxury Vinyl Tile
- Level: Lower
- Dimensions: 12 x 9
Heating
- Baseboard, Gas
Cooling
- Central Air
Appliances
- Included: Dryer, Dishwasher, Microwave, Range, Washer
Features
- Beamed Ceilings, Wet Bar, Ceiling Fan(s), Entrance Foyer, Eat-in Kitchen
- Windows: Bay Window(s), Insulated Windows, Screens
- Basement: Partially Finished
- Number of fireplaces: 2
- Fireplace features: Family Room, Gas, Great Room
Interior area
- Total structure area: 2,855
- Total interior livable area: 2,855 sqft
- Finished area above ground: 1,855
- Finished area below ground: 1,000
Property
Parking
- Total spaces: 2
- Parking features: Attached, Garage, Heated Garage, Oversized, Paved
- Attached garage spaces: 2
Features
- Levels: Three Or More,Multi/Split
- Patio & porch: Covered, Deck, Enclosed, Front Porch, Glass Enclosed, Patio, Porch, Terrace
- Fencing: Privacy
Lot
- Size: 0.61 Acres
- Features: Corner Lot, Gentle Sloping, Private
Details
- Parcel number: 08A029B000280
- Special conditions: Standard
Construction
Type & style
- Home type: SingleFamily
- Architectural style: Split Level
- Property subtype: Single Family Residence
Materials
- Brick, Vinyl Siding
- Roof: Asphalt,Fiberglass
Condition
- Year built: 1974
Details
- Warranty included: Yes
Utilities & green energy
- Sewer: Public Sewer
- Water: Public
Community & HOA
Community
- Features: Lake
- Subdivision: Brightwood
HOA
- Has HOA: Yes
- Services included: None, Other
- HOA fee: $61 annually
- HOA name: Brightwood Community
Location
- Region: Painesville
Financial & listing details
- Price per square foot: $114/sqft
- Tax assessed value: $330,520
- Annual tax amount: $5,407
- Date on market: 5/19/2025
- Cumulative days on market: 18 days
- Listing terms: Cash,Conventional,FHA
Price history
| Date | Event | Price |
|---|---|---|
| 7/11/2025 | Sold | $324,900$114/sqft |
Source:  MLS Now #5124017 Report a problem MLS Now #5124017 Report a problem | ||
| 6/4/2025 | Pending sale | $324,900$114/sqft |
Source: MLS Now #5124017 Report a problem | ||
| 5/29/2025 | Price change | $324,900-7.1%$114/sqft |
Source: MLS Now #5124017 Report a problem | ||
| 5/19/2025 | Listed for sale | $349,900+66.6%$123/sqft |
Source: MLS Now #5124017 Report a problem | ||
| 7/13/2012 | Sold | $210,000-8.7%$74/sqft |
Source: MLS Now #3311079 Report a problem | ||
| 5/8/2012 | Price change | $229,900-4.2%$81/sqft |
Source: Howard Hanna - Mentor #3311079 Report a problem | ||
| 4/20/2012 | Listed for sale | $239,900$84/sqft |
Source: Howard Hanna - Mentor #3311079 Report a problem | ||
Public tax history
| Year | Property taxes | Tax assessment |
|---|---|---|
| 2025 | $5,373 -0.6% | $115,680 |
| 2024 | $5,407 +13.8% | $115,680 +27.2% |
| 2023 | $4,752 -0.1% | $90,940 |
| 2022 | $4,756 -0.4% | $90,940 |
| 2021 | $4,775 +2% | $90,940 +15% |
| 2020 | $4,680 +0.1% | $79,080 |
| 2019 | $4,673 +22.1% | $79,080 +28% |
| 2018 | $3,828 | $61,780 |
| 2017 | $3,828 +9% | $61,780 |
| 2016 | $3,513 +5.5% | $61,780 |
| 2015 | $3,330 +7.3% | $61,780 +7% |
| 2014 | $3,104 0% | $57,720 |
| 2013 | $3,104 +17.9% | $57,720 |
| 2012 | $2,632 -20.1% | $57,720 -21.1% |
| 2011 | $3,294 +0.2% | $73,160 |
| 2010 | $3,287 +6.2% | $73,160 0% |
| 2009 | $3,095 -4.6% | $73,161 -11% |
| 2008 | $3,245 +0.8% | $82,205 |
| 2007 | $3,218 -55% | $82,205 |
| 2006 | $7,151 +8% | $82,205 +9% |
| 2005 | $6,623 -0.2% | $75,440 |
| 2004 | $6,634 +3.5% | $75,440 |
| 2003 | $6,410 +23.8% | $75,440 +24.7% |
| 2002 | $5,178 -0.3% | $60,477 |
| 2001 | $5,192 +1.2% | $60,477 |
| 2000 | $5,129 +3.9% | $60,477 +4.2% |
| 1999 | $4,936 | $58,066 |
Find assessor info on the county website
Neighborhood: 44077
Nearby homes
- $477,8004 bd3 ba2.8k sqft10200 Stonehedge Dr, Concord Township, OH 44077Off Market
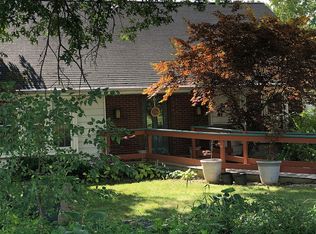
- $380,8004 bd3 ba2.3k sqft7100 Brightwood Dr, Concord Township, OH 44077Off Market
- $398,0004 bd2 ba2.2k sqft7102 Brightwood Dr, Concord Township, OH 44077Off Market
- $358,8004 bd3 ba2.4k sqft7098 Brightwood Dr, Painesville, OH 44077Off Market

- $391,1004 bd4 ba2.3k sqft7101 Brightwood Dr, Painesville, OH 44077Off Market
- $2,020-- bd-- ba-- sqft7100 Brightwood Dr, Painesville, OH 44077Off Market
- $357,9003 bd2 ba3.1k sqft10206 Stonehedge Dr, Painesville, OH 44077Off Market
- $410,1004 bd3 ba2.5k sqft7098 Brightwood Dr, Concord Township, OH 44077Off Market
Nearby schools
GreatSchools rating
- 6/10Henry F Lamuth Middle SchoolGrades: 5-7Distance: 1.7 mi
- 6/10Riverside Jr/Sr High SchoolGrades: 8-12Distance: 3.8 mi
- 8/10Leroy Elementary SchoolGrades: K-5Distance: 4.5 mi
Schools provided by the listing agent
- District: Riverside LSD Lake- 4306
Source: MLS Now. This data may not be complete. We recommend contacting the local school district to confirm school assignments for this home.
Get a cash offer in 3 minutes
Find out how much your home could sell for in as little as 3 minutes with a no-obligation cash offer.
Estimated market value
$336,000
Get a cash offer in 3 minutes
Find out how much your home could sell for in as little as 3 minutes with a no-obligation cash offer.
Estimated market value
$336,000
- Ohio
- Lake County
- Concord
- 44077
- 10192 Stonehedge Dr
Nearby cities
Nearby zip codes
Other Concord Topics
