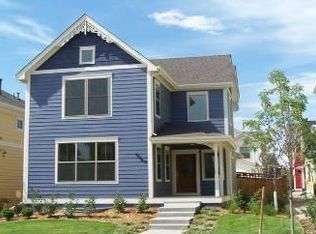
10193 E 29th Avenue, Denver, CO 80238
Home value
$662,200
$622,000 - $709,000
$3,680/mo
Owner options
$3,680/mo
Rent Zestimate®
Find your next renter with Zillow Rental Manager. Plus, with online applications, you can quickly screen prospective tenants – for free.
$3,680/mo
Rent Zestimate®
$3,920/mo
Est. payment
Refinancing to a lower rate could help reduce your monthly payments and save thousands over the life of the loan.
$3,920/mo
Est. payment
Explore your selling options
Work with a Zillow partner agent
Leverage their expertise and Zillow's premium Showcase listings to get your home seen by more buyers.
Get startedList with your own agent
Get your home in front of millions of buyers by listing it on Zillow.
Learn how to do itSell it yourself
Take full control of how buyers see your home on Zillow by listing For Sale by Owner (FSBO).
List your homeWhat's special
Zillow last checked:
Listing updated:
Jo Culbertson 303-861-9046 joculbertson@gmail.com,
Landmark Realty LLC
Benjamin Birkey, 100023734
You 1st Realty
Facts & features
Interior
Bedrooms & bathrooms
- Bedrooms: 3
- Bathrooms: 3
- Full bathrooms: 2
- 1/2 bathrooms: 1
- Main level bathrooms: 2
- Main level bedrooms: 1
Bedroom
- Description: Vaulted Ceiling, New Plank Flooring, Walk-In Closet
- Level: Upper
- Area: 172.5 Square Feet
- Dimensions: 11.5 x 15
Bedroom
- Description: Vaulted Ceiling, 2 Ceiling Fans, Walk-In Closet
- Level: Upper
- Area: 138.75 Square Feet
- Dimensions: 15 x 9.25
Bathroom
- Description: Just Off Kitchen, Pedestal Sink
- Level: Main
- Area: 15.84 Square Feet
- Dimensions: 7.2 x 2.2
Bathroom
- Description: Ceramic Tile, Wall Divides Space For Privacy
- Level: Upper
- Area: 66.96 Square Feet
- Dimensions: 10.8 x 6.2
Other
- Description: Vaulted Ceiling, Carpet, French Door To Side Deck, Walk-In Closet
- Level: Main
- Area: 195.75 Square Feet
- Dimensions: 14.5 x 13.5
Other
- Description: 5-Piece With 2 Vanities, Step-In Shower, Oveer-Size Tub
- Level: Main
- Area: 102.6 Square Feet
- Dimensions: 9.5 x 10.8
Kitchen
- Description: Islalnd, Wood Cabinets With Pull-Out Drawers, Built-In Desk, Black Appliances, Laminate Counters, Pantry
- Level: Main
- Area: 169.6 Square Feet
- Dimensions: 12.8 x 13.25
Laundry
- Description: Option Additional Hookup In Kitchen Pantry, W/D Included
- Level: Basement
Living room
- Description: Oak Hardwood Floors, Ceiling Fan, 2" Wood Blinds
- Level: Main
- Area: 317.25 Square Feet
- Dimensions: 13.5 x 23.5
Heating
- Active Solar, Forced Air, Natural Gas, Solar
Cooling
- Central Air
Appliances
- Included: Dishwasher, Disposal, Dryer, Gas Water Heater, Microwave, Range, Refrigerator, Self Cleaning Oven, Washer
- Laundry: In Unit
Features
- Ceiling Fan(s), Kitchen Island, Laminate Counters, Pantry, Primary Suite, Smoke Free, Vaulted Ceiling(s)
- Flooring: Carpet, Laminate, Linoleum, Wood
- Windows: Double Pane Windows, Window Coverings
- Basement: Bath/Stubbed,Full,Sump Pump,Unfinished
- Common walls with other units/homes: No Common Walls
Interior area
- Total structure area: 2,548
- Total interior livable area: 2,548 sqft
- Finished area above ground: 1,774
- Finished area below ground: 0
Property
Parking
- Total spaces: 2
- Parking features: Concrete
- Attached garage spaces: 2
Features
- Levels: Two
- Stories: 2
- Entry location: Ground
- Patio & porch: Covered, Deck, Front Porch
- Exterior features: Private Yard
- Fencing: Partial
Lot
- Size: 3,600 Square Feet
- Features: Corner Lot, Level
Details
- Parcel number: 127440012
- Zoning: R-MU-20
- Special conditions: Standard
Construction
Type & style
- Home type: SingleFamily
- Architectural style: Traditional
- Property subtype: Single Family Residence
Materials
- Frame
- Foundation: Concrete Perimeter
- Roof: Composition
Condition
- Fixer
- Year built: 2006
Details
- Builder model: Belmomt
- Builder name: Wonderland Homes
Utilities & green energy
- Electric: 220 Volts
- Sewer: Public Sewer
- Water: Public
- Utilities for property: Cable Available, Electricity Connected, Natural Gas Connected
Community & HOA
Community
- Security: Carbon Monoxide Detector(s), Smoke Detector(s)
- Subdivision: Central Park
HOA
- Has HOA: Yes
- Amenities included: Fitness Center, Park, Playground, Pool, Tennis Court(s), Trail(s)
- HOA fee: $56 monthly
- HOA name: Master Community Association (MCA)
- HOA phone: 303-388-0724
Location
- Region: Denver
Financial & listing details
- Price per square foot: $266/sqft
- Tax assessed value: $791,300
- Annual tax amount: $7,217
- Date on market: 7/11/2025
- Listing terms: Cash,Conventional,FHA,USDA Loan,VA Loan
- Exclusions: Staging Items
- Ownership: Individual
- Electric utility on property: Yes
- Road surface type: Alley Paved, Paved
Price history
| Date | Event | Price |
|---|---|---|
| 9/23/2025 | Sold | $677,000-1.7%$266/sqft |
Source: | ||
| 8/22/2025 | Pending sale | $689,000$270/sqft |
Source: | ||
| 8/4/2025 | Price change | $689,000-2.1%$270/sqft |
Source: | ||
| 7/11/2025 | Listed for sale | $704,000+91.5%$276/sqft |
Source: | ||
| 7/5/2006 | Sold | $367,591$144/sqft |
Source: Public Record Report a problem | ||
Public tax history
| Year | Property taxes | Tax assessment |
|---|---|---|
| 2024 | $7,120 +29.2% | $49,330 -6.1% |
| 2023 | $5,511 +1.4% | $52,510 +34.6% |
| 2022 | $5,436 +6.2% | $39,000 -2.8% |
| 2021 | $5,119 +1.5% | $40,120 +5% |
| 2020 | $5,042 +14.5% | $38,217 -0.7% |
| 2019 | $4,403 | $38,484 +20.2% |
| 2018 | $4,403 +0.2% | $32,010 |
| 2017 | $4,397 -1.5% | $32,010 -3.3% |
| 2016 | $4,461 +13.9% | $33,110 |
| 2015 | $3,918 +0.1% | $33,110 +17.5% |
| 2014 | $3,913 -5% | $28,180 |
| 2013 | $4,117 +10.1% | $28,180 -4.6% |
| 2012 | $3,741 +2.2% | $29,540 |
| 2011 | $3,661 +1.1% | $29,540 -1.9% |
| 2010 | $3,621 -2% | $30,100 |
| 2009 | $3,695 +0% | $30,100 -0.8% |
| 2008 | $3,694 +92% | $30,330 |
| 2007 | $1,924 | $30,330 |
Neighborhood: Central Park
Nearby homes
- $825,7005 bd4 ba2.7k sqft10163 E 29th Ave, Denver, CO 80238Off Market

- $662,7003 bd2 ba1.4k sqft10143 E 29th Ave, Denver, CO 80238Off Market
- $746,8004 bd4 ba2.1k sqft2942 Fulton St, Denver, CO 80238Off Market
- $834,1005 bd4 ba2.5k sqft10123 E 29th Ave, Denver, CO 80238Off Market

- $732,4004 bd3 ba2k sqft2934 Fulton St, Denver, CO 80238Off Market
- $979,5003 bd3 ba2.2k sqft2924 Galena St, Denver, CO 80238Off Market
- $1,041,3004 bd4 ba3.8k sqft2904 Galena St, Denver, CO 80238Off Market
- $690,7002 bd3 ba1.1k sqft2932 Fulton St, Denver, CO 80238Off Market
Nearby schools
GreatSchools rating
- 8/10Isabella Bird Community SchoolGrades: PK-5Distance: 0.7 mi
- 9/10William (Bill) Roberts K-8 SchoolGrades: K-8Distance: 1 mi
- 8/10Northfield High SchoolGrades: 9-12Distance: 2.8 mi
Schools provided by the listing agent
- Elementary: Hallett Academy
- Middle: Denver Discovery
- High: Northfield
- District: Denver 1
Source: REcolorado as distributed by MLS GRID. This data may not be complete. We recommend contacting the local school district to confirm school assignments for this home.
Get a cash offer in 3 minutes
- Colorado
- Denver County
- Denver
- 80238
- Central Park
- 10193 E 29th Avenue