Discover a lifestyle of comfort and leisure at this attractive traditional single-family residence, built in 1999, offering 1898 square feet of living space at 10194 Buell DR, AVON, IN. This property is in great condition and designed for relaxed living. The outdoor living space is a true highlight, featuring a private pool with a diving board and a patio, all within a private yard. This expansive area provides ample room for recreation and entertaining. Inside, the home offers four bedrooms and two full bathrooms, alongside one convenient half bathroom. One of the full bathrooms features a walk-in shower, providing a spa-like experience. For added convenience, a dedicated laundry room is also present. This two-story residence also includes a built-in garage, adding to its practical appeal. With a generous lot size of 14375 square feet, there is plenty of room for outdoor activities and personal enjoyment. This property offers an exceptional opportunity to embrace a lifestyle of comfort and outdoor enjoyment.
Active
Price cut: $14K (9/4)
$320,000
10194 Buell Dr, Avon, IN 46123
4beds
1,898sqft
Residential, Single Family Residence
Built in 1999
0.33 Acres Lot
$317,600 Zestimate®
$169/sqft
$-- HOA
What's special
- 99 days
- 1,176
- 106
Likely to sell faster than
Zillow last checked:
Listing updated:
Listed by:
Gabriela Pitts 317-494-1344,
Highgarden Real Estate
Source: MIBOR as distributed by MLS GRID,MLS#: 22105293
Facts & features
Interior
Bedrooms & bathrooms
- Bedrooms: 4
- Bathrooms: 3
- Full bathrooms: 2
- 1/2 bathrooms: 1
- Main level bathrooms: 1
Bedroom 2
- Level: Upper
- Area: 240 Square Feet
- Dimensions: 16x15
Bedroom 3
- Level: Upper
- Area: 110 Square Feet
- Dimensions: 11x10
Bedroom 4
- Level: Upper
- Area: 100 Square Feet
- Dimensions: 10x10
Other
- Level: Upper
- Area: 240 Square Feet
- Dimensions: 16x15
Dining room
- Level: Main
- Area: 168 Square Feet
- Dimensions: 14x12
Kitchen
- Level: Main
- Area: 182 Square Feet
- Dimensions: 14x13
Living room
- Level: Main
- Area: 240 Square Feet
- Dimensions: 16x15
Loft
- Level: Upper
- Area: 35 Square Feet
- Dimensions: 7x5
Heating
- Forced Air
Cooling
- Central Air
Appliances
- Included: Gas Cooktop
Features
- Attic Access, High Ceilings, Entrance Foyer, Ceiling Fan(s), High Speed Internet, Pantry
- Has basement: No
- Attic: Access Only
Interior area
- Total structure area: 1,898
- Total interior livable area: 1,898 sqft
Property
Parking
- Total spaces: 2
- Parking features: Attached
- Attached garage spaces: 2
Features
- Levels: Two
- Stories: 2
- Patio & porch: Covered
- Pool features: Heated, In Ground, Pool Cover
- Fencing: Fenced
Lot
- Size: 0.33 Acres
Details
- Parcel number: 320905176017000022
- Special conditions: As Is
- Horse amenities: None
Construction
Type & style
- Home type: SingleFamily
- Architectural style: Traditional
- Property subtype: Residential, Single Family Residence
Materials
- Vinyl Siding
- Foundation: Slab
Condition
- New construction: No
- Year built: 1999
Utilities & green energy
- Water: Public
Community & HOA
Community
- Subdivision: Shiloh Farms
HOA
- Has HOA: No
Location
- Region: Avon
Financial & listing details
- Price per square foot: $169/sqft
- Tax assessed value: $304,100
- Annual tax amount: $3,036
- Date on market: 6/2/2026
- Cumulative days on market: 311 days
Estimated market value
$317,600
$302,000 - $333,000
$2,292/mo
Price history
| Date | Event | Price |
|---|---|---|
| 9/4/2026 | Price change | $320,000-4.2%$169/sqft |
Source:  MIBOR as distributed by MLS GRID #22105293 Report a problem MIBOR as distributed by MLS GRID #22105293 Report a problem | ||
| 7/24/2026 | Price change | $334,000-1.5%$176/sqft |
Source: MIBOR as distributed by MLS GRID #22105293 Report a problem | ||
| 7/18/2026 | Price change | $339,001+0%$179/sqft |
Source: MIBOR as distributed by MLS GRID #22105293 Report a problem | ||
| 6/2/2026 | Listed for sale | $339,000-9.6%$179/sqft |
Source: MIBOR as distributed by MLS GRID #22105293 Report a problem | ||
| 5/18/2026 | Listing removed | $375,000$198/sqft |
Source: MIBOR as distributed by MLS GRID #22096863 Report a problem | ||
| 4/21/2026 | Listed for sale | $375,000-1.3%$198/sqft |
Source: MIBOR as distributed by MLS GRID #22096863 Report a problem | ||
| 4/7/2026 | Listing removed | $380,000$200/sqft |
Source: MIBOR as distributed by MLS GRID #22084627 Report a problem | ||
| 3/24/2026 | Price change | $380,000-2.6%$200/sqft |
Source: MIBOR as distributed by MLS GRID #22084627 Report a problem | ||
| 2/18/2026 | Listed for sale | $390,000$205/sqft |
Source: MIBOR as distributed by MLS GRID #22084627 Report a problem | ||
| 2/17/2026 | Listing removed | $390,000$205/sqft |
Source: MIBOR as distributed by MLS GRID #22060140 Report a problem | ||
| 1/23/2026 | Price change | $390,000-2.5%$205/sqft |
Source: MIBOR as distributed by MLS GRID #22060140 Report a problem | ||
| 1/7/2026 | Listed for sale | $400,000+2.6%$211/sqft |
Source: MIBOR as distributed by MLS GRID #22060140 Report a problem | ||
| 12/1/2025 | Listing removed | $390,000$205/sqft |
Source: MIBOR as distributed by MLS GRID #22060140 Report a problem | ||
| 10/3/2025 | Price change | $390,000-2.5%$205/sqft |
Source: MIBOR as distributed by MLS GRID #22060140 Report a problem | ||
| 9/2/2025 | Listed for sale | $400,000+33.3%$211/sqft |
Source: MIBOR as distributed by MLS GRID #22060140 Report a problem | ||
| 11/15/2022 | Sold | $300,000-1.6%$158/sqft |
Source: MIBOR as distributed by MLS GRID #21888406 Report a problem | ||
| 11/2/2022 | Pending sale | $305,000$161/sqft |
Source: MIBOR as distributed by MLS GRID #21888406 Report a problem | ||
| 10/13/2022 | Listed for sale | $305,000+27.6%$161/sqft |
Source: MIBOR as distributed by MLS GRID #21888406 Report a problem | ||
| 10/23/2020 | Sold | $239,100+1.8%$126/sqft |
Source: MIBOR as distributed by MLS GRID #21739775 Report a problem | ||
| 9/21/2020 | Pending sale | $234,900$124/sqft |
Source: Paradigm Realty Solutions #21739775 Report a problem | ||
| 9/18/2020 | Listed for sale | $234,900+19.5%$124/sqft |
Source: Paradigm Realty Solutions #21739775 Report a problem | ||
| 7/20/2018 | Sold | $196,500+0.5%$104/sqft |
Source: MIBOR as distributed by MLS GRID #21574465 Report a problem | ||
| 6/23/2018 | Pending sale | $195,500$103/sqft |
Source: Keller Williams Realty Indy Metro West #21574465 Report a problem | ||
| 6/22/2018 | Listed for sale | $195,500$103/sqft |
Source: Keller Williams Realty Indy Metro West #21574465 Report a problem | ||
| 6/17/2018 | Pending sale | $195,500$103/sqft |
Source: Keller Williams Realty Indy Metro West #21574465 Report a problem | ||
| 6/15/2018 | Listed for sale | $195,500+53.3%$103/sqft |
Source: Keller Williams Indy Metro W #21574465 Report a problem | ||
| 4/7/2006 | Sold | $127,500$67/sqft |
Source: Agent Provided Report a problem | ||
Public tax history
| Year | Property taxes | Tax assessment |
|---|---|---|
| 2025 | $3,321 +4.2% | $304,100 +3.1% |
| 2024 | $3,187 +8.7% | $295,000 +12.3% |
| 2023 | $2,932 +9.8% | $262,600 +8.2% |
| 2022 | $2,670 +11.6% | $242,700 +11.9% |
| 2021 | $2,393 +13.8% | $216,900 +14.3% |
| 2020 | $2,103 -4.6% | $189,700 +9.7% |
| 2019 | $2,205 +18.2% | $173,000 +2.9% |
| 2018 | $1,866 -10.7% | $168,100 +3.9% |
| 2017 | $2,089 +4.8% | $161,800 -3.6% |
| 2016 | $1,994 +62.8% | $167,800 +39.6% |
| 2014 | $1,224 -0.8% | $120,200 -0.7% |
| 2013 | $1,234 -5.8% | $121,000 -9.5% |
| 2011 | $1,311 -3.9% | $133,700 |
| 2010 | $1,363 +25.1% | $133,700 +6.4% |
| 2009 | $1,090 -3% | $125,700 +2.1% |
| 2007 | $1,123 -17.9% | $123,100 -1.5% |
| 2006 | $1,368 | $125,000 |
| 2005 | -- | $125,000 |
Find assessor info on the county website
Monthly payment
Est. payment
Payment breakdown
Explore the cost of this home by adjusting the details. Changes won't be saved.Climate risks
Neighborhood: 46123
Nearby schools
Schools provided by the listing agent
- High: Avon High School
Source: MIBOR as distributed by MLS GRID. This data may not be complete. We recommend contacting the local school district to confirm school assignments for this home.
Similar homes
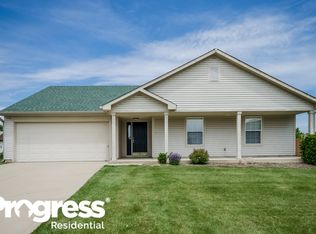
- $350,0004 bd3 ba2.3k sqft10319 Stillwell Ct, Avon, IN 46123Active
 MLS ID #22117818, Judi Bartley, Berkshire Hathaway Home. MIBOR as distributed by MLS GRID
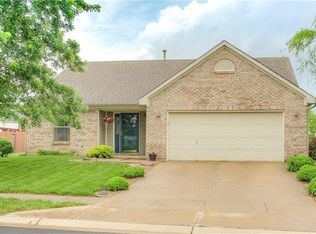
 - $299,9003 bd3 ba1.7k sqft9708 Gibbon Ln, Avon, IN 46123Active
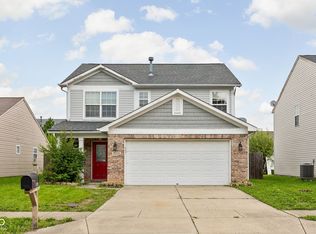 MLS ID #22120635, Terry Evans, Empire Real Estate LLC. MIBOR as distributed by MLS GRID
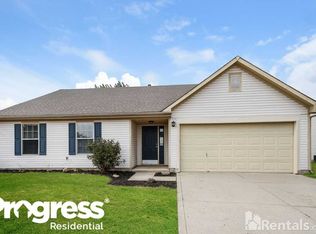
 - $334,9004 bd3 ba2.5k sqft10058 Three Star Ct, Avon, IN 46123Active
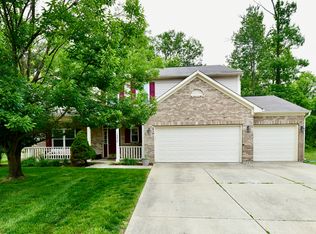 MLS ID #22099670, Sunita Sarda, United Real Estate Indpls. MIBOR as distributed by MLS GRID
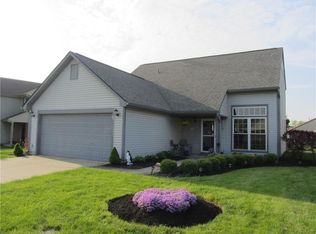
 - $325,0003 bd2 ba1.5k sqft1018 Kingsway Dr, Avon, IN 46123Active
 MLS ID #22122525, Lynn Murray, Indy Property Experts LLC. MIBOR as distributed by MLS GRID
