Skip main navigation
Closed
  • $400,000

    10194 Dunmore Dr, Daphne, AL 36526

    3beds
    2,398sqft
    Residential
    Built in 2016
    0.28 Acres Lot
    $400,000 Zestimate®
    $167/sqft
    $3,648 Estimated rent

    Home value

    $400,000

    $380,000 - $420,000

    $3,648/mo

    Zestimate® history
    Loading
    Loading...

    Owner options

    List your home for rent

    $3,648/mo

    Rent Zestimate®

    Find your next renter with Zillow Rental Manager. Plus, with online applications, you can quickly screen prospective tenants – for free.

    Learn more

    $3,648/mo

    Rent Zestimate®

    Refinance and save

    $2,342/mo

    Est. payment

    Refinancing to a lower rate could help reduce your monthly payments and save thousands over the life of the loan.

    See today's rates

    $2,342/mo

    Est. payment

    Explore your selling options

    Work with a Zillow partner agent

    Leverage their expertise and Zillow's premium Showcase listings to get your home seen by more buyers.

    Get started

    List with your own agent

    Get your home in front of millions of buyers by listing it on Zillow.

    Learn how to do it

    Sell it yourself

    Take full control of how buyers see your home on Zillow by listing For Sale by Owner (FSBO).

    List your home

    What's special

    Gold fortified roofCrown moldingStainless steel appliancesSplit floor plan
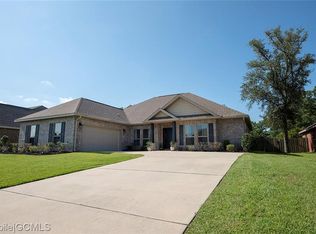
    Welcome to this beautifully maintained one owner home, built in 2016, offering 2398 sq ft of thoughtfully designed living space on a spacious 0.28-acre lot. This Cynthia Floor Plan built by D.R. Horton has 3-bedrooms, 2 full bathrooms, includes a dedicated office/study perfect for remote work or flexible living. Spacious primary suite featuring a private sitting area perfect for relaxing or unwinding. This home offers a split floor plan, stainless steel appliances, crown molding, formal dining room with breakfast nook and washer and dryer is included. Enjoy peace of mind with a Gold Fortified roof and enhanced indoor air quality from the Premier One odor control filtration system, relax or entertain in the screened in patio with lanai, ideal for year-round enjoyment. This home combines comfort, quality, and modern features in a desirable setting with a 12-month home warranty for added peace of mind. Buyer to verify all information during due diligence.

    Zillow last checked:

    Listing updated:

    Listed by:

    Tracy Acklin 251-304-4352,

    HomeTown Realty and Property M

    Bought with:

    Misty Brown

    Southern Roots Real Estate

    Source: Baldwin Realtors,MLS#: 391138MLS Logo

    Facts & features

    Interior

    Bedrooms & bathrooms
    • Bedrooms: 3
    • Bathrooms: 2
    • Full bathrooms: 2
    Primary bedroom
    • Features: Walk-In Closet(s)
    Primary bathroom
    • Features: Double Vanity, Soaking Tub, Separate Shower
    Dining room
    • Features: Breakfast Area-Kitchen, Separate Dining Room
    Heating
    • Central
    Cooling
    • Electric, Ceiling Fan(s), SEER 14
    Appliances
    • Included: Dishwasher, Disposal, Dryer, Microwave, Electric Range, Refrigerator w/Ice Maker, Washer, ENERGY STAR Qualified Appliances
    Features
    • Ceiling Fan(s), High Speed Internet, Split Bedroom Plan
    • Flooring: Carpet, Tile
    • Doors: Thermal Doors
    • Windows: Double Pane Windows, ENERGY STAR Qualified Windows
    • Has basement: No
    • Has fireplace: No
    • Fireplace features: None
    Interior area
    • Total structure area: 2,398
    • Total interior livable area: 2,398 sqft

    Property

    Parking
    • Total spaces: 2
    • Parking features: Attached, Garage, Garage Door Opener
    • Has attached garage: Yes
    • Covered spaces: 2
    Features
    • Levels: One
    • Stories: 1
    • Patio & porch: Covered, Patio, Screened, Rear Porch
    • Exterior features: Termite Contract
    • Fencing: Fenced
    • Has view: Yes
    • View description: None
    • Waterfront features: No Waterfront
    Lot
    • Size: 0.28 Acres
    • Features: Less than 1 acre, Interior Lot, Level
    Details
    • Parcel number: 4307350000002.224

    Construction

    Type & style
    • Home type: SingleFamily
    • Architectural style: Craftsman
    • Property subtype: Residential
    Materials
    • Brick, Frame
    • Foundation: Slab
    • Roof: Dimensional,Ridge Vent
    Condition
    • Resale
    • New construction: No
    • Year built: 2016

    Utilities & green energy

    • Utilities for property: Riviera Utilities, Cable Connected

    Community & neighborhood

    Security
    • Security features: Smoke Detector(s)
    Community
    • Community features: None
    Location
    • Region: Daphne
    • Subdivision: Dunmore

    HOA & financial

    HOA
    • Has HOA: Yes
    • HOA fee: $100 quarterly

    Other

    Other facts
    • Price range: $400K - $400K
    • Ownership: Whole/Full

    Price history

    DateEventPrice
    5/28/2026Sold$400,000$167/sqft
    Source: Baldwin Realtors #391138 Report a problem
    4/22/2026Pending sale$400,000$167/sqft
    Source: Baldwin Realtors #391138 Report a problem
    3/29/2026Price change$400,000-4.8%$167/sqft
    Source: Baldwin Realtors #391138 Report a problem
    2/1/2026Listed for sale$420,000+74.4%$175/sqft
    Source: Baldwin Realtors #391138 Report a problem
    9/23/2016Sold$240,757$100/sqft
    Source: Baldwin Realtors #238755 Report a problem

    Public tax history

    YearProperty taxesTax assessment
    2025$1,488 +6.4%$38,160 +6.4%
    2024$1,398 +6.2%$35,880 +6.1%
    2023$1,317 $33,820 +17.3%
    2022-- $28,840 +8.5%
    2021$960 +2.3%$26,580 +1.4%
    2020$938 +9.8%$26,220 +9.6%
    2019$854 +0.4%$23,920 +0.4%
    2018$850 +1.6%$23,820 +1.5%
    2017$837 $23,460 +194%
    2016-- $7,980 +5.6%
    2015-- $7,560
    2014-- $7,560

    Find assessor info on the county website

    Neighborhood: 36526

    Nearby schools

    GreatSchools rating
    Schools provided by the listing agent
    • Elementary: Daphne Elementary
    • Middle: Daphne Middle
    • High: Daphne High

    Source: Baldwin Realtors. This data may not be complete. We recommend contacting the local school district to confirm school assignments for this home.

    Get a cash offer in 3 minutes
    Find out how much your home could sell for in as little as 3 minutes with a no-obligation cash offer.
    Estimated market value
    $400,000
    Get a cash offer in 3 minutes
    Find out how much your home could sell for in as little as 3 minutes with a no-obligation cash offer.
    Estimated market value
    $400,000