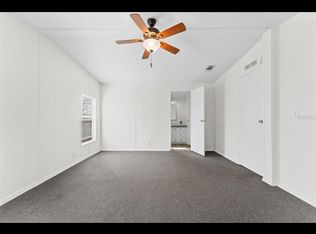
Welcome home to a .55 Acre lot that can be sold with the next door property for a total of 1.1 acres!! This property is one you just must see for yourself!! Highlights include: Double Wide with Spacious Open Floor Plan, Dream Kitchen, Deep Well, New Luxury Plank Vinyl Flooring, Split Bedroom Configuration, High Ceilings, All New Interior Neutral Paint, and an Indoor Laundry!!! You will also love an outdoor large storage shed, beautiful trees with lush landscaping, and fully fenced yard. Upon entering, you will be welcomed with the feeling of unlocking the spirit of home. Spacious rooms in this 1,180+ square foot home leave you with feeling that you would love living here! The highly desired open kitchen to the dining and family room plus an owners suite. Situated next to another lot with a double wide, this property can be purchased alongside the adjacent lot for generational style living and keeping your loved ones close. Do not delay, schedule your showing today!!
Sold for $170,000
$170,000
10194 FRIERSON LAKE DRIVE, HUDSON, FL 34669
2beds
1,188sqft
Mobile Home
Built in 2001
4,097 Square Feet Lot
$-- Zestimate®
$143/sqft
$1,530 Estimated rent
Home value
Not available
Estimated sales range
Not available
$1,530/mo
Zestimate® history
Owner options
List your home for rent
$1,530/mo
Rent Zestimate®
Find your next renter with Zillow Rental Manager. Plus, with online applications, you can quickly screen prospective tenants – for free.
$1,530/mo
Rent Zestimate®
Refinance and save
$1,212/mo
Est. payment
Refinancing to a lower rate could help reduce your monthly payments and save thousands over the life of the loan.
$1,212/mo
Est. payment
Explore your selling options
Work with a Zillow partner agent
Leverage their expertise and Zillow's premium Showcase listings to get your home seen by more buyers.
Get startedList with your own agent
Get your home in front of millions of buyers by listing it on Zillow.
Learn how to do itSell it yourself
Take full control of how buyers see your home on Zillow by listing For Sale by Owner (FSBO).
List your homeWhat's special
Fully fenced yardHigh ceilingsIndoor laundryHighly desired open kitchenSplit bedroom configurationDream kitchen
Zillow last checked:
Listing updated:
Listed by:
Micaela Morenz, PA 727-871-3688,
BLAKE REAL ESTATE INC 727-359-0388
Bought with:
Meisoon Deleon, 3290473
LPT REALTY, LLC
Source: Stellar MLS,MLS#: TB8348049 Originating MLS: Suncoast Tampa
Originating MLS: Suncoast Tampa
Facts & features
Interior
Bedrooms & bathrooms
- Bedrooms: 2
- Bathrooms: 2
- Full bathrooms: 2
Primary bedroom
- Features: Built-in Closet
- Level: First
- Area: 169 Square Feet
- Dimensions: 13x13
Kitchen
- Level: First
- Area: 144 Square Feet
- Dimensions: 12x12
Living room
- Level: First
- Area: 196 Square Feet
- Dimensions: 14x14
Heating
- Central, Electric
Cooling
- Central Air
Appliances
- Included: Dishwasher, Disposal, Microwave, Refrigerator
- Laundry: Inside, Laundry Room
Features
- Ceiling Fan(s), High Ceilings, Living Room/Dining Room Combo
- Flooring: Carpet, Laminate, Tile
- Has fireplace: No
Interior area
- Total structure area: 1,188
- Total interior livable area: 1,188 sqft
Property
Features
- Levels: One
- Stories: 1
- Patio & porch: Deck
- Exterior features: Rain Gutters
- Fencing: Chain Link
- Has view: Yes
- View description: Trees/Woods
Lot
- Size: 4,097 Square Feet
- Dimensions: 67 ft x 33 ft x 203 ft x 129 ft x 129 ft x 221 ft
- Features: Landscaped, Oversized Lot
- Residential vegetation: Trees/Landscaped
Details
- Additional structures: Shed(s), Storage
- Parcel number: 0625170520000004940
- Zoning: AR
- Special conditions: None
Construction
Type & style
- Home type: MobileManufactured
- Architectural style: Traditional
- Property subtype: Mobile Home
- Attached to another structure: Yes
Materials
- Vinyl Siding
- Foundation: Crawlspace
- Roof: Shingle
Condition
- Completed
- New construction: No
- Year built: 2001
Utilities & green energy
- Sewer: Septic Tank
- Water: Well
- Utilities for property: BB/HS Internet Available, Cable Available, Electricity Available
Community & HOA
Community
- Pet fee: $0 monthly
- Subdivision: LAKEWOOD ACRES
HOA
- Has HOA: No
Location
- Region: Hudson
Financial & listing details
- Price per square foot: $143/sqft
- Tax assessed value: $87,315
- Annual tax amount: $1,976
- Date on market: 2/7/2025
- Cumulative days on market: 28 days
- Listing terms: Cash,Conventional,VA Loan
- Ownership: Fee Simple
- Total actual rent: 0
- Electric utility on property: Yes
- Road surface type: Paved, Asphalt
- Body type: Double Wide
Price history
| Date | Event | Price |
|---|---|---|
| 5/2/2025 | Sold | $170,000-2.3%$143/sqft |
Source:  Stellar MLS #TB8348049 Report a problem Stellar MLS #TB8348049 Report a problem | ||
| 3/10/2025 | Pending sale | $174,000$146/sqft |
Source: Stellar MLS #TB8348049 Report a problem | ||
| 2/7/2025 | Listed for sale | $174,000$146/sqft |
Source: Stellar MLS #TB8348049 Report a problem | ||
Public tax history
| Year | Property taxes | Tax assessment |
|---|---|---|
| 2022 | $1,438 +9.2% | $71,720 +21% |
| 2021 | $1,317 +17.9% | $59,280 +13.8% |
| 2020 | $1,117 +11.1% | $52,100 +9.6% |
| 2019 | $1,005 | $47,522 -0.1% |
| 2018 | $1,005 +1.1% | $47,556 +23.9% |
| 2017 | $995 +15.9% | $38,385 +7.8% |
| 2016 | $859 +9.5% | $35,597 +1% |
| 2015 | $784 +2.6% | $35,245 |
| 2014 | $764 | $35,245 +0.3% |
| 2013 | -- | $35,148 -28% |
| 2012 | -- | $48,828 -2.4% |
| 2011 | -- | $50,020 |
Find assessor info on the county website
Neighborhood: 34669
Nearby homes
- $38,385-- bd1 ba528 sqft10194 Frierson Lake Dr, Hudson, FL 34669Off Market
- $170,000-- bd2 ba1.1k sqft10190 Frierson Lake Dr, Hudson, FL 34669Sold
- $--2 bd2 ba1.2k sqft10194 Frierson Lake Dr #10194, Hudson, FL 34669Off Market
- $47,522-- bd-- ba-- sqft10190 Frierson Lake Dr, Hudson, FL 34669Off Market
- $257,5003 bd2 ba1.7k sqft10186 Frierson Lake Dr, Hudson, FL 34669Sold
- $172,700-- bd2 ba960 sqft10206 Frierson Lake Dr, Hudson, FL 34669Off Market
- $323,000-- bd-- ba-- sqft10139 State Road 52, Hudson, FL 34669Off Market
- $323,000-- bd-- ba-- sqft10221 State Road 52, Hudson, FL 34669Off Market
Nearby schools
GreatSchools rating
- 3/10Moon Lake Elementary SchoolGrades: PK-5Distance: 2 mi
- 2/10Fivay High SchoolGrades: 8-12Distance: 0.8 mi
- 2/10Hudson Middle SchoolGrades: 4-8Distance: 2.5 mi
Schools provided by the listing agent
- Elementary: Moon Lake-PO
- Middle: Bayonet Point Middle-PO
- High: Fivay High-PO
Source: Stellar MLS. This data may not be complete. We recommend contacting the local school district to confirm school assignments for this home.
- Florida
- Pasco County
- Hudson
- 34669
- 10194 FRIERSON LAKE DRIVE
Nearby cities
Nearby zip codes
Other Hudson Topics
