Skip main navigation
Sold for $2,245,000
  • $2,245,000

    10194 Potters Hatch Cmn, Cupertino, CA 95014

    3beds
    1,785sqft
    Townhouse, Residential
    Built in 1974
    1,593 Square Feet Lot
    $2,168,400 Zestimate®
    $1,258/sqft
    $5,399 Estimated rent

    Home value

    $2,168,400

    $1.97M - $2.39M

    $5,399/mo

    Zestimate® history
    Loading
    Loading...

    Owner options

    List your home for rent

    $5,399/mo

    Rent Zestimate®

    Find your next renter with Zillow Rental Manager. Plus, with online applications, you can quickly screen prospective tenants – for free.

    Learn more

    $5,399/mo

    Rent Zestimate®

    Refinance and save

    $14,217/mo

    Est. payment

    Refinancing to a lower rate could help reduce your monthly payments and save thousands over the life of the loan.

    See today's rates

    $14,217/mo

    Est. payment

    Explore your selling options

    Work with a Zillow partner agent

    Leverage their expertise and Zillow's premium Showcase listings to get your home seen by more buyers.

    Get started

    List with your own agent

    Get your home in front of millions of buyers by listing it on Zillow.

    Learn how to do it

    Sell it yourself

    Take full control of how buyers see your home on Zillow by listing For Sale by Owner (FSBO).

    List your home

    What's special

    Luxury featuresSpacious layoutPleasant backyardWide driveway
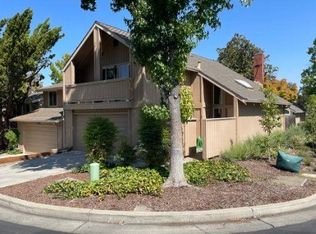
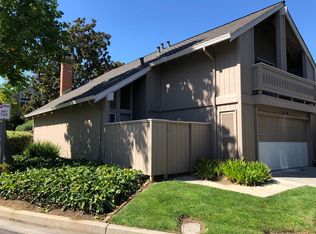
    Welcome to De Anza Oaks, a gated community in the scenic Foothills! This home offers a great mix of modern, comfort, convenience, and Silicon Valleys most prestigious education ecosystem. The spacious layout includes 3 bedrooms and a large bonus room and is fully remodeled with luxury features such as new appliances, countertops, flooring, and more. The proximity to top-rated Cupertino schools like Monta Vista High, Kennedy Middle, and Stevens Creek Elementary adds to its appeal. Enjoy well-maintained neighborhood with luxury amenities like gated entrances, pools, a clubhouse, walkpaths and a playground. The property has a 2-car garage, a wide driveway, and a pleasant backyard connecting to community walk paths. Despite being close to everything, the community is quiet and peaceful. With minutes to Highway 85, 280, golf courses, hiking trails, parks, and shopping centers, this location offers both tranquility and convenience. Don't miss out on the chance to make this your dream home!

    Zillow last checked:

    Listing updated:

    Listed by:

    Ki Seo 02086542 650-200-0162,

    Elim Investment Company 408-781-8431

    Bought with:

    Priyanka Aggarwal, 01951019

    Keller Williams Thrive

    Source: MLSListings Inc,MLS#: ML81995676MLS Logo

    Facts & features

    Interior

    Bedrooms & bathrooms
    • Bedrooms: 3
    • Bathrooms: 3
    • Full bathrooms: 2
    • 1/2 bathrooms: 1
    Rooms
    • Room types: Bonus Room, Laundry, Office
    Bathroom
    • Features: DoubleSinks, Marble, PrimaryStallShowers, Tile, Tub, TubinPrimaryBedroom, UpdatedBaths, HalfonGroundFloor
    Dining room
    • Features: DiningArea
    Family room
    • Features: SeparateFamilyRoom
    Kitchen
    • Features: Countertop_Marble, ExhaustFan
    Heating
    • Central Forced Air
    Cooling
    • Central Air
    Appliances
    • Included: Dishwasher, Exhaust Fan, Disposal, Microwave, Electric Oven/Range, Refrigerator, Washer/Dryer
    • Laundry: Inside, In Utility Room
    Features
    • High Ceilings, Vaulted Ceiling(s), Security Gate
    • Flooring: Tile, Vinyl Linoleum
    • Number of fireplaces: 1
    • Fireplace features: Family Room
    Interior area
    • Total structure area: 1,785
    • Total interior livable area: 1,785 sqft

    Property

    Parking
    • Total spaces: 2
    • Parking features: Attached
    • Attached garage spaces: 2
    Features
    • Stories: 2
    • Exterior features: Back Yard, Fenced
    • Pool features: Community, Heated, In Ground
    • Fencing: Back Yard,Gate
    Lot
    • Size: 1,593 Square Feet
    Details
    • Parcel number: 34235040
    • Zoning: R1C75
    • Special conditions: Standard

    Construction

    Type & style
    • Home type: Townhouse
    • Property subtype: Townhouse, Residential
    Materials
    • Foundation: Slab
    • Roof: Composition, Shingle
    Condition
    • New construction: No
    • Year built: 1974

    Utilities & green energy

    • Gas: PublicUtilities
    • Sewer: Public Sewer
    • Water: Public
    • Utilities for property: Public Utilities, Water Public

    Community & HOA

    HOA
    • Has HOA: Yes
    • HOA fee: $440 monthly
    Location
    • Region: Cupertino

    Financial & listing details

    • Price per square foot: $1,258/sqft
    • Tax assessed value: $899,974
    • Annual tax amount: $11,545
    • Date on market: 2/27/2025
    • Listing agreement: ExclusiveRightToSell

    Price history

    DateEventPrice
    4/3/2025Sold$2,245,000+25.5%$1,258/sqft
    Source: MLSListings Inc #ML81995676 Report a problem
    3/20/2025Pending sale$1,788,888+182.6%$1,002/sqft
    Source: MLSListings Inc #ML81995676 Report a problem
    12/30/2003Sold$633,000$355/sqft
    Source: Public Record Report a problem

    Public tax history

    YearProperty taxesTax assessment
    2025$11,545 +2.8%$899,974 +2%
    2024$11,225 +1.1%$882,328 +2%
    2023$11,107 +0.1%$865,028 +2%
    2022$11,099 +1.2%$848,068 +2%
    2021$10,968 +1.9%$831,440 +1%
    2020$10,761 $822,916 +2%
    2019$10,761 +5.8%$806,782 +2%
    2018$10,174 $790,964 +2%
    2017$10,174 +0.8%$775,456 +2%
    2016$10,091 +4.3%$760,252 +1.5%
    2015$9,675 +2.7%$748,834 +2%
    2014$9,423 $734,166 +0.5%
    2013-- $730,848 +2%
    2012-- $716,518 +2%
    2011-- $702,470 +0.8%
    2010-- $697,220 -0.2%
    2009-- $698,878 +2%
    2008-- $685,176 +2%
    2007-- $671,742 +2%
    2006-- $658,572 +2%
    2005-- $645,660 +2%
    2004-- $633,000 +140.8%
    2003-- $262,856 +2%
    2002-- $257,703 +2%
    2001-- $252,651
    Find assessor info on the county website

    Neighborhood: Inspiration Heights

    Nearby schools

    GreatSchools rating
    Schools provided by the listing agent
    • Elementary: StevensCreekElementary
    • Middle: JohnFKennedyMiddle_1
    • High: MontaVistaHigh
    • District: CupertinoUnion

    Source: MLSListings Inc. This data may not be complete. We recommend contacting the local school district to confirm school assignments for this home.

    Get a cash offer in 3 minutes
    Find out how much your home could sell for in as little as 3 minutes with a no-obligation cash offer.
    Estimated market value
    $2,168,400
    Get a cash offer in 3 minutes
    Find out how much your home could sell for in as little as 3 minutes with a no-obligation cash offer.
    Estimated market value
    $2,168,400