Gated single story custom built Spanish/Mediterranean beautifully situated on a sweeping corner lot with 5 bedrooms & 3.5 baths ,this home has all the amenities that make a house a home. The open plan includes a custom kitchen with built in refrigerator and top of the line stainless steel appliances, Quartzite counter tops including generous island. This spacious kitchen, recently remodeled, features gorgeous walnut cabinets, generous center island, breakfast bar, steamer oven, Fisher Pakel dishwasher, built-in microwave, dual fuel range, lots of storage and plenty of counterspace. This home also features a family room open to the kitchen with beamed ceiling, coffee bar, wine refrigerator, cozy fireplace. The formal living room is enhanced by romantic arched windows, and fireplace. The Dining Room has a dramatic panoramic window. Rich woods, newer tile floors, and large patio also combine to make this home special. Although all the bedrooms are generous in size, the Primary bedroom is quite spacious allowing for a sitting area in front of a fireplace and the Primary bath is a delight with two large walk in closets, separate vanity, dual sinks, jetted tub, oversized shower, private commode. The grounds are exceptional blooming with flowers, trees and shrubs, meandering path ways to private gardens. Zoned for horses, this property includes a small arena area to work horses, turnout, multiple sheds and feed storage areas with cement walk ways and covered pipe corrals. Trail, bike, hiking access close by. Large three car garage and RV access with dumping pit and power. This is an exceptional property and is located in the heart of the beautiful Santa Rosa Valley, close to riding and hiking trails, and award winning schools. Shopping, beaches and recreational areas close by.
Sold for $1,999,000
Listed by: KellerWilliamsWestVenturaCount • Dennis Aubery • Contact: (805) 300-8577
Bought with: Coldwell Banker Realty
$1,999,000
10195 Churchman Ln, Camarillo, CA 93012
5beds
3,913sqft
Single Family Residence
Built in 1987
1.41 Acres Lot
$2,291,900 Zestimate®
$511/sqft
$6,655 Estimated rent
Home value
$2,291,900
$2.09M - $2.52M
$6,655/mo
Zestimate® history
Owner options
List your home for rent
$6,655/mo
Rent Zestimate®
Find your next renter with Zillow Rental Manager. Plus, with online applications, you can quickly screen prospective tenants – for free.
$6,655/mo
Rent Zestimate®
Refinance and save
$13,500/mo
Est. payment
Refinancing to a lower rate could help reduce your monthly payments and save thousands over the life of the loan.
$13,500/mo
Est. payment
Explore your selling options
Work with a Zillow partner agent
Leverage their expertise and Zillow's premium Showcase listings to get your home seen by more buyers.
Get startedList with your own agent
Get your home in front of millions of buyers by listing it on Zillow.
Learn how to do itSell it yourself
Take full control of how buyers see your home on Zillow by listing For Sale by Owner (FSBO).
List your homeWhat's special
Dramatic panoramic windowGorgeous walnut cabinetsSeparate vanityOversized showerSmall arena areaRich woodsCustom kitchen
Zillow last checked:
Listing updated:
Listed by:
Dennis Aubery DRE #00979849 (805)300-8577,
KellerWilliamsWestVenturaCount
Bought with:
John Steiner, DRE #02108230
Coldwell Banker Realty
Source: CRMLS,MLS#: V1-21571 Originating MLS: California Regional MLS (Ventura & Pasadena-Foothills AORs)
Originating MLS: California Regional MLS (Ventura & Pasadena-Foothills AORs)Facts & features
Interior
Bedrooms & bathrooms
- Bedrooms: 5
- Bathrooms: 4
- Full bathrooms: 3
- 1/2 bathrooms: 1
Rooms
- Room types: Bedroom, Entry/Foyer, Family Room, Foyer, Kitchen, Laundry, Living Room, Primary Bathroom, Primary Bedroom, Other, Pantry, Dining Room
Primary bedroom
- Features: Primary Suite
Primary bedroom
- Features: Main Level Primary
Bedroom
- Features: Bedroom on Main Level
Bathroom
- Features: Bathroom Exhaust Fan, Bathtub, Closet, Dual Sinks, Enclosed Toilet, Granite Counters, Jetted Tub, Linen Closet, Stone Counters, Separate Shower
Kitchen
- Features: Kitchen Island, Pots & Pan Drawers, Quartz Counters, Remodeled, Self-closing Cabinet Doors, Self-closing Drawers, Updated Kitchen, Utility Sink, Walk-In Pantry
Other
- Features: Walk-In Closet(s)
Pantry
- Features: Walk-In Pantry
Heating
- Central, Forced Air, Natural Gas
Cooling
- Central Air
Appliances
- Included: 6 Burner Stove, Convection Oven, Dishwasher, Electric Range, Free-Standing Range, Freezer, Gas Cooktop, Gas Oven, Gas Range, Gas Water Heater, Microwave, Refrigerator, Range Hood, Self Cleaning Oven, Vented Exhaust Fan, Water Heater
- Laundry: Electric Dryer Hookup, Gas Dryer Hookup, Laundry Room
Features
- Beamed Ceilings, Wet Bar, Breakfast Bar, Built-in Features, Breakfast Area, Ceiling Fan(s), Central Vacuum, Separate/Formal Dining Room, Eat-in Kitchen, Granite Counters, High Ceilings, Open Floorplan, Pantry, Storage, Bedroom on Main Level, Dressing Area, Entrance Foyer, Main Level Primary, Primary Suite, Walk-In Pantry, Walk-In Closet(s)
- Flooring: Tile
- Doors: French Doors
- Has fireplace: Yes
- Fireplace features: Family Room, Free Standing, Living Room, Masonry, Primary Bedroom, Raised Hearth, Wood Burning
- Common walls with other units/homes: No Common Walls
Interior area
- Total interior livable area: 3,913 sqft
Property
Parking
- Total spaces: 3
- Parking features: Door-Multi, Driveway, Garage, Garage Door Opener, Gated
- Attached garage spaces: 3
Accessibility
- Accessibility features: Other, See Remarks
Features
- Levels: One
- Stories: 1
- Patio & porch: Concrete, Covered
- Pool features: None
- Spa features: None
- Fencing: Wrought Iron
- Has view: Yes
- View description: Mountain(s)
Lot
- Size: 1.41 Acres
- Features: Back Yard, Corner Lot, Front Yard, Horse Property, Lawn, Landscaped, Level, Sprinkler System, Street Level
Details
- Additional structures: Shed(s), Corral(s)
- Parcel number: 5500020625
- Special conditions: Standard
- Other equipment: Satellite Dish
- Horses can be raised: Yes
- Horse amenities: Riding Trail
Construction
Type & style
- Home type: SingleFamily
- Architectural style: Spanish
- Property subtype: Single Family Residence
Materials
- Other, Concrete, Stucco
- Foundation: Slab
- Roof: Spanish Tile
Condition
- Updated/Remodeled
- Year built: 1987
Utilities & green energy
- Electric: Standard
- Sewer: Septic Tank
- Water: Public
- Utilities for property: Natural Gas Connected, Other
Community & HOA
Community
- Features: Horse Trails
- Security: Fire Rated Drywall, Security Gate, Smoke Detector(s)
Location
- Region: Camarillo
Financial & listing details
- Price per square foot: $511/sqft
- Tax assessed value: $346,676
- Date on market: 2/15/2024
- Cumulative days on market: 22 days
- Listing terms: Conventional
- Exclusions: Small pipe corral.
- Road surface type: Paved
Price history
| Date | Event | Price |
|---|---|---|
| 3/19/2024 | Sold | $1,999,000$511/sqft |
Source:  CRMLS #V1-21571 Report a problem CRMLS #V1-21571 Report a problem | ||
| 3/4/2024 | Pending sale | $1,999,000$511/sqft |
Source: CRMLS #V1-21571 Report a problem | ||
| 2/19/2024 | Contingent | $1,999,000$511/sqft |
Source: CRMLS #V1-21571 Report a problem | ||
| 2/15/2024 | Listed for sale | $1,999,000+217.3%$511/sqft |
Source: CRMLS #V1-21571 Report a problem | ||
| 4/1/1999 | Sold | $630,000$161/sqft |
Source: Public Record Report a problem | ||
Public tax history
| Year | Property taxes | Tax assessment |
|---|---|---|
| 2026 | -- | $346,676 +2% |
| 2025 | $3,821 -63.4% | $339,879 -65.4% |
| 2024 | $10,441 | $981,077 +2% |
| 2023 | $10,441 +0.3% | $961,841 +2% |
| 2022 | $10,411 +3.7% | $942,982 +2% |
| 2021 | $10,035 +0.4% | $924,493 +1% |
| 2020 | $10,000 +0.4% | $915,016 +2% |
| 2019 | $9,955 +1.4% | $897,075 +2% |
| 2018 | $9,821 +6.3% | $879,487 +2% |
| 2017 | $9,242 +2.4% | $862,243 +2% |
| 2016 | $9,024 +1.1% | $845,337 +1.5% |
| 2015 | $8,928 +2.4% | $832,641 +2% |
| 2014 | $8,719 | $816,333 +0.5% |
| 2013 | -- | $812,646 +2% |
| 2012 | -- | $796,713 +2% |
| 2011 | -- | $781,092 +0.5% |
| 2009 | -- | $777,100 +4% |
| 2007 | -- | $746,927 +2% |
| 2006 | -- | $732,282 +2% |
| 2005 | -- | $717,925 +3.9% |
| 2003 | -- | $690,951 +2% |
| 2002 | -- | $677,404 +2% |
| 2001 | $7,169 +0.6% | $664,122 +2% |
| 2000 | $7,127 | $651,100 |
Find assessor info on the county website
Neighborhood: 93012
Nearby homes
- $2,261,4005 bd4 ba4.2k sqft2587 Yucca Dr, Camarillo, CA 93012Off Market
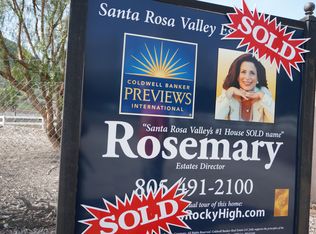
- $2,880,7005 bd6 ba5.4k sqft2619 Yucca Dr, Camarillo, CA 93012Off Market

- $2,303,6004 bd4 ba4.7k sqft10189 Churchman Ln, Camarillo, CA 93012Off Market
- $1,775,4004 bd3 ba3.4k sqft10191 Churchman Ln, Camarillo, CA 93012Off Market
- $1,531,3004 bd3 ba2.6k sqft10250 Churchman Ln, Camarillo, CA 93012Off Market
- $2,417,9004 bd4 ba4.6k sqft2517 Yucca Dr, Camarillo, CA 93012Off Market
- $1,595,1004 bd3 ba2.4k sqft2580 Yucca Dr, Camarillo, CA 93012Off Market
- $1,397,0003 bd3 ba2k sqft2542 Yucca Dr, Camarillo, CA 93012Off Market
Nearby schools
GreatSchools rating
- 8/10Santa Rosa Technology Magnet SchoolGrades: K-8Distance: 2.8 mi
- 8/10Adolfo Camarillo High SchoolGrades: 9-12Distance: 5 mi
Schools provided by the listing agent
- High: Camarillo
Source: CRMLS. This data may not be complete. We recommend contacting the local school district to confirm school assignments for this home.
Get a cash offer in 3 minutes
Find out how much your home could sell for in as little as 3 minutes with a no-obligation cash offer.
Estimated market value
$2,291,900
Get a cash offer in 3 minutes
Find out how much your home could sell for in as little as 3 minutes with a no-obligation cash offer.
Estimated market value
$2,291,900
- California
- Ventura County
- Camarillo
- 93012
- 10195 Churchman Ln
