Amazing opportunity in Oak Ridge! Nearly two acres of stunning hill top estate with water views, pool, and pool house. Gourmet kitchen with commercial style appliances, hidden butler's pantry, fireplace, and more. Large primary suite on main level, spa-like bathroom with cast iron clawfoot tub, laundry room, and an incredible walk-in closet! Three bedrooms, three full baths, and bonus room on upper level. Basement with fifth bedroom, full bath, exercise room, bar, wine cellar, and plenty of space to unwind or host the big parties. Fully fenced backyard, multiple patios, gazebo, plenty of space to BBQ and relax. Covered front porch overlooks the neighborhood lake. Oversized four car garage. Dual staircases for the second story and basement.
Pending
$1,299,000
10195 Oak Ridge Dr, Zionsville, IN 46077
5beds
7,810sqft
Residential, Single Family Residence
Built in 1993
1.94 Acres Lot
$1,319,400 Zestimate®
$166/sqft
$104/mo HOA
What's special
Wine cellarBasement with fifth bedroomWater viewsThree bedroomsIncredible walk-in closetExercise roomPool house
- 25 days |
- 798 |
- 213 |
Likely to sell faster than
Zillow last checked:
Listing updated:
Listed by:
Nicholas Reynolds 317-366-9297,
F.C. Tucker Company
Source: MIBOR as distributed by MLS GRID,MLS#: 22103032
Facts & features
Interior
Bedrooms & bathrooms
- Bedrooms: 5
- Bathrooms: 6
- Full bathrooms: 5
- 1/2 bathrooms: 1
- Main level bathrooms: 2
- Main level bedrooms: 1
Primary bedroom
- Level: Main
- Area: 416 Square Feet
- Dimensions: 26x16
Bedroom 2
- Level: Upper
- Area: 195 Square Feet
- Dimensions: 15x13
Bedroom 3
- Level: Upper
- Area: 238 Square Feet
- Dimensions: 17x14
Bedroom 4
- Level: Upper
- Area: 182 Square Feet
- Dimensions: 14x13
Bedroom 5
- Level: Basement
- Area: 143 Square Feet
- Dimensions: 13x11
Bonus room
- Level: Upper
- Area: 819 Square Feet
- Dimensions: 39x21
Dining room
- Level: Main
- Area: 210 Square Feet
- Dimensions: 15x14
Exercise room
- Level: Basement
- Area: 360 Square Feet
- Dimensions: 20x18
Family room
- Level: Basement
- Area: 684 Square Feet
- Dimensions: 38x18
Hearth room
- Level: Main
- Area: 144 Square Feet
- Dimensions: 12x12
Kitchen
- Level: Main
- Area: 558 Square Feet
- Dimensions: 31x18
Library
- Level: Main
- Area: 182 Square Feet
- Dimensions: 14x13
Living room
- Level: Main
- Area: 360 Square Feet
- Dimensions: 20x18
Heating
- Forced Air, Natural Gas
Cooling
- Central Air
Appliances
- Included: Gas Cooktop, Dishwasher, Disposal, Microwave, Oven, Range Hood, Refrigerator, Washer, Gas Water Heater, Water Softener Owned
- Laundry: Main Level
Features
- High Ceilings, Hardwood Floors, Entrance Foyer, Kitchen Island, Pantry
- Flooring: Hardwood
- Basement: Daylight,Partially Finished
- Number of fireplaces: 3
- Fireplace features: Family Room, Hearth Room, Living Room, Masonry
Interior area
- Total structure area: 7,810
- Total interior livable area: 7,810 sqft
- Finished area below ground: 2,174
Property
Parking
- Total spaces: 4
- Parking features: Asphalt, Attached, Garage Faces Side, Heated Garage, Storage
- Attached garage spaces: 4
- Details: Garage Parking Other(Finished Garage, Service Door)
Features
- Levels: Two and a Half
- Stories: 2
- Patio & porch: Deck, Covered
- Pool features: In Ground
- Fencing: Fenced,Full
Lot
- Size: 1.94 Acres
- Features: Rural - Subdivision, Sidewalks, Mature Trees, Wooded
Details
- Additional parcels included: 060826000001.060006 and 060826000083.001006
- Parcel number: 060826000083001006
- Horse amenities: None
Construction
Type & style
- Home type: SingleFamily
- Architectural style: Cape Cod
- Property subtype: Residential, Single Family Residence
Materials
- Brick
- Foundation: Concrete Perimeter
Condition
- New construction: No
- Year built: 1993
Utilities & green energy
- Water: Public
Community & HOA
Community
- Subdivision: Oak Ridge
HOA
- Has HOA: Yes
- Services included: Association Home Owners, Insurance, Maintenance
- HOA fee: $1,250 annually
Location
- Region: Zionsville
Financial & listing details
- Price per square foot: $166/sqft
- Tax assessed value: $1,321,100
- Annual tax amount: $18
- Date on market: 7/31/2026
- Cumulative days on market: 27 days
Estimated market value
$1,319,400
$1.25M - $1.39M
$7,081/mo
Price history
| Date | Event | Price |
|---|---|---|
| 8/2/2026 | Pending sale | $1,299,000$166/sqft |
Source:  MIBOR as distributed by MLS GRID #22103032 Report a problem MIBOR as distributed by MLS GRID #22103032 Report a problem | ||
| 7/31/2026 | Listed for sale | $1,299,000+29.9%$166/sqft |
Source: MIBOR as distributed by MLS GRID #22103032 Report a problem | ||
| 10/29/2020 | Sold | $1,000,000-4.7%$128/sqft |
Source: Agent Provided Report a problem | ||
| 9/11/2020 | Pending sale | $1,049,000$134/sqft |
Source: RE/MAX Ability Plus #21704598 Report a problem | ||
| 7/23/2020 | Price change | $1,049,000-4.5%$134/sqft |
Source: RE/MAX Ability Plus #21704598 Report a problem | ||
| 5/6/2020 | Listed for sale | $1,099,000+12.7%$141/sqft |
Source: RE/MAX Ability Plus #21704598 Report a problem | ||
| 11/21/2019 | Listing removed | $975,000$125/sqft |
Source: CENTURY 21 Scheetz #21637070 Report a problem | ||
| 9/24/2019 | Price change | $975,000-2.4%$125/sqft |
Source: CENTURY 21 Scheetz #21637070 Report a problem | ||
| 6/4/2019 | Price change | $999,000-7.4%$128/sqft |
Source: CENTURY 21 Scheetz #21637070 Report a problem | ||
| 4/29/2019 | Listed for sale | $1,079,000-1.9%$138/sqft |
Source: MIBOR REALTOR Association #21637070 Report a problem | ||
| 12/10/2018 | Listing removed | $1,100,000$141/sqft |
Source: CENTURY 21 Scheetz #21573551 Report a problem | ||
| 7/18/2018 | Price change | $1,100,000-7.6%$141/sqft |
Source: CENTURY 21 Scheetz #21573551 Report a problem | ||
| 6/30/2018 | Listed for sale | $1,190,000+45.1%$152/sqft |
Source: CENTURY 21 Scheetz #21573551 Report a problem | ||
| 8/22/2008 | Sold | $820,000$105/sqft |
Source: MIBOR as distributed by MLS GRID #2828097 Report a problem | ||
Public tax history
| Year | Property taxes | Tax assessment |
|---|---|---|
| 2025 | $15,248 +1.7% | $1,321,100 +5.3% |
| 2024 | $14,996 +2.3% | $1,254,200 +4.3% |
| 2023 | $14,664 +17.6% | $1,203,000 +6.3% |
| 2022 | $12,473 -3.9% | $1,131,200 +17% |
| 2021 | $12,975 +7.3% | $966,500 -8.3% |
| 2020 | $12,096 +2.4% | $1,054,100 +3.6% |
| 2019 | $11,809 +5.9% | $1,017,600 +2.5% |
| 2018 | $11,151 +1.2% | $992,700 +5.2% |
| 2017 | $11,023 +2.6% | $943,800 +2.1% |
| 2016 | $10,740 +4.1% | $924,600 +8% |
| 2014 | $10,320 +5.6% | $856,500 +8.2% |
| 2013 | $9,773 -2.4% | $791,700 -0.9% |
| 2012 | $10,014 +12.4% | $799,100 -1.8% |
| 2011 | $8,912 +12.4% | $814,100 +12.2% |
| 2010 | $7,927 -5.6% | $725,800 -5.8% |
| 2009 | $8,398 -43.3% | $770,800 -8.3% |
| 2007 | $14,802 | $840,800 |
Find assessor info on the county website
Monthly payment
Est. payment
Payment breakdown
Explore the cost of this home by adjusting the details. Changes won't be saved.Climate risks
Neighborhood: 46077
Nearby schools
GreatSchools rating
- 9/10Zionsville Pleasant View Elementary SchoolGrades: PK-4Distance: 0.6 mi
- 9/10Zionsville Middle SchoolGrades: 5-8Distance: 1.1 mi
- 9/10Zionsville Community High SchoolGrades: 9-12Distance: 0.8 mi
- $900-- bd-- ba-- sqft10195 Oak Ridge Dr, Zionsville, IN 46077Off Market
- $400-- bd-- ba-- sqft4749 Ashwood Ct, Zionsville, IN 46077Off Market
- $1,211,2005 bd4 ba5.3k sqft10153 Oak Ridge Dr, Zionsville, IN 46077Off Market
- $1,211,2004 bd5 ba4.9k sqft4668 Saint Johns Cir, Zionsville, IN 46077Off Market
- $1,216,0004 bd5 ba4.6k sqft10245 Oak Ridge Dr, Zionsville, IN 46077Off Market
- $1,254,6005 bd5 ba4k sqft4676 Saint Johns Cir, Zionsville, IN 46077Off Market
- $400-- bd-- ba-- sqft4565 S 975 E, Zionsville, IN 46077Off Market
- $1,042,1006 bd4 ba2.4k sqft4745 Ashwood Ct, Zionsville, IN 46077Off Market
A local agent can set up tours, give advice and negotiate with sellers.
Similar homes
- $1,199,0004 bd3 ba4.1k sqft5255 S Us Highway 421, Zionsville, IN 46077Active
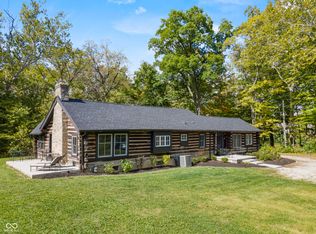 MLS ID #22060521, Candace Fisk, Coldwell Banker - Kaiser. MIBOR as distributed by MLS GRID
 - $1,250,0006 bd7 ba7.6k sqft8719 Worthington Ct, Indianapolis, IN 46278Active
 MLS ID #22094839, Kimberly Loya, CENTURY 21 Scheetz. MIBOR as distributed by MLS GRID
 - $1,300,0005 bd5 ba5.8k sqft3609 E 191st St, Westfield, IN 46062Active
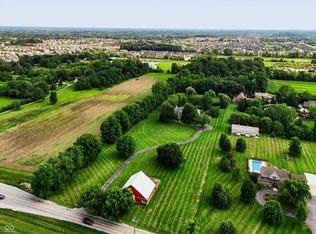 MLS ID #22112398, Chris Dossman, CENTURY 21 Scheetz. MIBOR as distributed by MLS GRID
 - $829,0004 bd4 ba5.5k sqft3271 Wildlife Trl, Zionsville, IN 46077Active
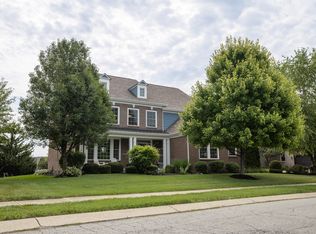 MLS ID #22119837, Ray Podesta, Stone & Gable Realty. MIBOR as distributed by MLS GRID
 - $949,9004 bd5 ba4.6k sqft2790 W High Grove Cir, Zionsville, IN 46077ActiveMLS ID #22119398, Russ Lawrence, F.C. Tucker Company. MIBOR as distributed by MLS GRID
- $1,590,0005 bd6 ba10k sqft7946 Mill Stream Cir, Indianapolis, IN 46278ActiveMLS ID #22096480, Daniel Magley, Indy's Performance Team Realty. MIBOR as distributed by MLS GRID
- $1,400,0004 bd4 ba6k sqft13357 Dumbarton St, Carmel, IN 46032ActiveMLS ID #22113648, Kathryn Lory, F.C. Tucker Company. MIBOR as distributed by MLS GRID
- $1,699,0005 bd5 ba6.2k sqft11620 Ansley Ct, Zionsville, IN 46077ActiveMLS ID #22113801, Yulia Castello, Libertad Real Estate Co., LLC. MIBOR as distributed by MLS GRID
- $985,0006 bd5 ba5.1k sqft13673 Shorecove Ct, Carmel, IN 46074ActiveMLS ID #22119632, Matt McLaughlin, F.C. Tucker Company. MIBOR as distributed by MLS GRID
- $1,325,0004 bd4 ba4.5k sqft228 E 82nd St, Indianapolis, IN 46240ActiveMLS ID #22116831, Bif Ward, F.C. Tucker Company. MIBOR as distributed by MLS GRID
- $1,290,0004 bd5 ba4.8k sqft402 Kessler Boulevard West Dr, Indianapolis, IN 46228ActiveMLS ID #22098304, Jeremy Duling, White Stag Realty, LLC. MIBOR as distributed by MLS GRID
- $1,475,0005 bd6 ba7k sqft5484 Larissa Pl, Carmel, IN 46033ActiveMLS ID #22113318, Luke Reiter, eXp Realty, LLC. MIBOR as distributed by MLS GRID
- $1,299,9904 bd4 ba4.6k sqft6976 N Washington Blvd, Indianapolis, IN 46220ActiveMLS ID #22072457, Lisa Stokes, CENTURY 21 Scheetz. MIBOR as distributed by MLS GRID
- $1,250,0005 bd5 ba5.5k sqft8631 Bay Colony Dr, Indianapolis, IN 46234ActiveMLS ID #22097648, Kim Stewart, Star Harbor Realty, LLC. MIBOR as distributed by MLS GRID
- $999,0005 bd6 ba6.2k sqft14020 Brookstone Dr, Carmel, IN 46032ActiveMLS ID #22094320, Chas Schaffernoth, F.C. Tucker Company. MIBOR as distributed by MLS GRID
- $899,9005 bd4 ba6.1k sqft7655 Randue Ct, Indianapolis, IN 46278ActiveMLS ID #22115136, James Smock, F.C. Tucker Company. MIBOR as distributed by MLS GRID
- $1,275,0004 bd3 ba4.1k sqft429 Chatham Hills Blvd, Westfield, IN 46074ActiveMLS ID #22104446, Matt McLaughlin, F.C. Tucker Company. MIBOR as distributed by MLS GRID
- $1,395,0005 bd4 ba6.9k sqft13011 Water Ridge Dr, Fishers, IN 46055ActiveMLS ID #22097966, Jeff Kucic, Engel & Volkers. MIBOR as distributed by MLS GRID
- $969,0005 bd4 ba4.8k sqft12448 Glendurgan Dr, Carmel, IN 46032ActiveMLS ID #22113401, Angel Dean, F.C. Tucker Company. MIBOR as distributed by MLS GRID
- $1,200,0005 bd4 ba5.1k sqft6230 E 56th St, Indianapolis, IN 46226ActiveMLS ID #22109122, Denae Lewis, Keller Williams Indpls Metro N. MIBOR as distributed by MLS GRID
