One of the best kept homes in the Lake Hills subdivision. This 4 bedroom, 3.5 bath home features a huge, gourmet kitchen with a massive Quartz island for your entertainment parties. Gorgeous Cherry cabinets with all soft close door and pull out cabinet drawers. Full quartz counter with under cabinet lighting and ceramic block tile backsplash. Beautiful, large ceramic tile throughout the kitchen and foyer area. Hardwood floors in the formal dining room. Open concept family room with gorgeous built-in bookshelf cabinetry with fireplace. Second level features a huge primnary suite with private bath with massive walk-in tile shower and double vanities. The 2nd bedroom is also an en-suite with its own private bathroom. Full hall bath for guests on 2nd floor. Full unfinished walkout basement boasts a rough-in bath and 10 foot ceiling creating a sense of spaciousness. The walkout basement leads to a serene backyard, backing up to open space, offering a picturesque and tranquil retreat. Sit and enjoy on your patio with a fire pit on evenings with all the sounds of nature. Polyurethane floors in Garage and Basement for total protection on wear. Convenient utility sink in the expansive 3-car garage. This is one home you will be proud to call your own.
Closed
$780,000
10195 S Branch St, Saint John, IN 46373
4beds
3,208sqft
Single Family Residence
Built in 2013
0.37 Acres Lot
$821,000 Zestimate®
$243/sqft
$3,618 Estimated rent
Home value
$821,000
$780,000 - $862,000
$3,618/mo
Zestimate® history
Owner options
List your home for rent
$3,618/mo
Rent Zestimate®
Find your next renter with Zillow Rental Manager. Plus, with online applications, you can quickly screen prospective tenants – for free.
$3,618/mo
Rent Zestimate®
Refinance and save
$4,335/mo
Est. payment
Refinancing to a lower rate could help reduce your monthly payments and save thousands over the life of the loan.
$4,335/mo
Est. payment
Explore your selling options
Work with a Zillow partner agent
Leverage their expertise and Zillow's premium Showcase listings to get your home seen by more buyers.
Get startedList with your own agent
Get your home in front of millions of buyers by listing it on Zillow.
Learn how to do itSell it yourself
Take full control of how buyers see your home on Zillow by listing For Sale by Owner (FSBO).
List your homeWhat's special
Zillow last checked:
Listing updated:
Listed by:
John Litrenta,
Redfin 317-218-9713
Bought with:
Nicole Hanson, RB14044520
Advanced Real Estate, LLC
Source: NIRA as distributed by MLS GRID,MLS#: 802901
Facts & features
Interior
Bedrooms & bathrooms
- Bedrooms: 4
- Bathrooms: 4
- Full bathrooms: 3
- 1/2 bathrooms: 1
Rooms
- Room types: Basement, Other Room, Primary Bedroom, Laundry, Kitchen, Family Room, Dining Room, Bonus Room, Bedroom 4, Bedroom 3, Bedroom 2
Primary bedroom
- Area: 320
- Dimensions: 20.0 x 16.0
Bedroom 2
- Area: 200
- Dimensions: 20.0 x 10.0
Bedroom 3
- Area: 154
- Dimensions: 14.0 x 11.0
Bedroom 4
- Area: 210
- Dimensions: 15.0 x 14.0
Basement
- Area: 1519
- Dimensions: 49.0 x 31.0
Bonus room
- Area: 336
- Dimensions: 28.0 x 12.0
Dining room
- Area: 224
- Dimensions: 16.0 x 14.0
Family room
- Area: 340
- Dimensions: 20.0 x 17.0
Kitchen
- Area: 266
- Dimensions: 19.0 x 14.0
Laundry
- Area: 88
- Dimensions: 11.0 x 8.0
Other
- Area: 221
- Dimensions: 17.0 x 13.0
Other
- Area: 36
- Dimensions: 9.0 x 4.0
Heating
- Natural Gas
Appliances
- Included: Built-In Gas Range, Water Softener Owned, Refrigerator, Range Hood, Microwave, Disposal, Dishwasher
- Laundry: Gas Dryer Hookup, Sink, Main Level, Laundry Room
Features
- Ceiling Fan(s), Tray Ceiling(s), Vaulted Ceiling(s), See Remarks, Kitchen Island, Granite Counters, Entrance Foyer, Eat-in Kitchen, Double Vanity
- Basement: Walk-Out Access
Interior area
- Total structure area: 3,208
- Total interior livable area: 3,208 sqft
- Finished area above ground: 3,208
Property
Parking
- Total spaces: 3
- Parking features: Garage Door Opener
- Garage spaces: 3
Features
- Levels: Two
- Exterior features: Other
- Has spa: Yes
- Spa features: Bath
- Has view: Yes
- View description: See Remarks
Lot
- Size: 0.37 Acres
- Dimensions: 85 x 150 x 112 x 150
- Features: Landscaped, See Remarks, Paved, Other
Details
- Parcel number: 451128332015000035
Construction
Type & style
- Home type: SingleFamily
- Property subtype: Single Family Residence
Condition
- New construction: No
- Year built: 2013
Utilities & green energy
- Electric: Circuit Breakers
- Sewer: Public Sewer
- Water: Public
Community & HOA
Community
- Subdivision: Lake Hills Resub B #9
HOA
- Has HOA: Yes
- Amenities included: None
- HOA fee: $400 annually
- HOA name: Lake Hills Association
- HOA phone: 847-490-3833
Location
- Region: Saint John
Financial & listing details
- Price per square foot: $243/sqft
- Tax assessed value: $795,700
- Annual tax amount: $6,290
- Date on market: 4/30/2024
- Listing agreement: Exclusive Right To Sell
- Listing terms: Cash,VA Loan,FHA,Conventional
Price history
| Date | Event | Price |
|---|---|---|
| 9/13/2024 | Sold | $780,000-2.5%$243/sqft |
Source:  NIRA as distributed by MLS GRID #802901 Report a problem NIRA as distributed by MLS GRID #802901 Report a problem | ||
| 6/14/2024 | Contingent | $799,900$249/sqft |
Source: NIRA as distributed by MLS GRID #802901 Report a problem | ||
| 4/30/2024 | Listed for sale | $799,900-5.9%$249/sqft |
Source: NIRA as distributed by MLS GRID #802901 Report a problem | ||
| 4/30/2024 | Listing removed | -- |
Source: NIRA as distributed by MLS GRID #544752 Report a problem | ||
| 2/11/2024 | Listed for sale | $849,900$265/sqft |
Source:  MRED as distributed by MLS GRID #11975214 Report a problem MRED as distributed by MLS GRID #11975214 Report a problem | ||
Public tax history
| Year | Property taxes | Tax assessment |
|---|---|---|
| 2025 | $5,813 +1.7% | $795,700 +31.7% |
| 2024 | $5,714 -9.2% | $604,400 +1.8% |
| 2023 | $6,290 +3.6% | $593,900 +2.8% |
| 2022 | $6,070 +3.1% | $577,500 +1.6% |
| 2021 | $5,886 -8.3% | $568,500 +5.2% |
| 2020 | $6,419 +0.9% | $540,600 -1.5% |
| 2019 | $6,364 +3.2% | $548,800 -1% |
| 2018 | $6,164 +2.7% | $554,500 +5.3% |
| 2017 | $6,003 | $526,600 +1.5% |
| 2016 | $6,003 -1.4% | $518,900 -4.6% |
| 2014 | $6,091 +48394.3% | $543,900 +41738.5% |
| 2013 | $13 -54.8% | $1,300 |
| 2012 | $28 +13.7% | $1,300 |
| 2011 | $24 -4.6% | $1,300 |
| 2010 | $26 | $1,300 |
| 2009 | -- | $1,300 |
Find assessor info on the county website
Neighborhood: 46373
Nearby homes
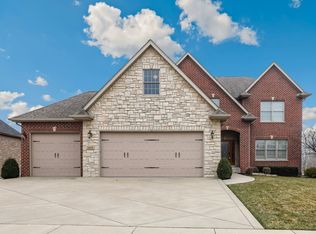
- $780,0004 bd4 ba3.4k sqft10195 S Branch, Saint John, IN 46373Sold
- $1,216,4005 bd4 ba4.3k sqft10207 South Br, Saint John, IN 46373Off Market
- $960,8004 bd4 ba3.7k sqft10189 South Br, Saint John, IN 46373Off Market
- $98,600-- bd-- ba-- sqft10223 South Br, Saint John, IN 46373Off Market
- $995,6004 bd3 ba4.5k sqft10183 South Br, Saint John, IN 46373Off Market
- $815,8005 bd5 ba4.9k sqft10198 S Branch, Saint John, IN 46373Off Market
- $103,600-- bd-- ba-- sqft10212 South Br, Saint John, IN 46373Off Market
- $689,2004 bd3 ba3.3k sqft10184 South Br, Saint John, IN 46373Off Market
Nearby schools
GreatSchools rating
- 7/10Kolling Elementary SchoolGrades: PK-4Distance: 0.6 mi
- 7/10Hal E Clark Middle SchoolGrades: 5-8Distance: 0.9 mi
- 9/10Lake Central High SchoolGrades: 9-12Distance: 1.1 mi
Get a cash offer in 3 minutes
Find out how much your home could sell for in as little as 3 minutes with a no-obligation cash offer.
Estimated market value
$821,000
Get a cash offer in 3 minutes
Find out how much your home could sell for in as little as 3 minutes with a no-obligation cash offer.
Estimated market value
$821,000
- Indiana
- Lake County
- Saint John
- 46373
- 10195 S Branch St
Nearby cities
Nearby zip codes
Other Saint John Topics
