Skip main navigation
Sold for $403,999
  • $403,999

    10197 Dar Ln, Goodrich, MI 48438

    4beds
    1,954sqft
    Single Family Residence
    Built in 1957
    0.51 Acres Lot
    $404,400 Zestimate®
    $207/sqft
    $3,702 Estimated rent

    Home value

    $404,400

    $384,000 - $425,000

    $3,702/mo

    Zestimate® history
    Loading
    Loading...

    Owner options

    List your home for rent

    $3,702/mo

    Rent Zestimate®

    Find your next renter with Zillow Rental Manager. Plus, with online applications, you can quickly screen prospective tenants – for free.

    Learn more

    $3,702/mo

    Rent Zestimate®

    Refinance and save

    $2,693/mo

    Est. payment

    Refinancing to a lower rate could help reduce your monthly payments and save thousands over the life of the loan.

    See today's rates

    $2,693/mo

    Est. payment

    Explore your selling options

    Work with a Zillow partner agent

    Leverage their expertise and Zillow's premium Showcase listings to get your home seen by more buyers.

    Get started

    List with your own agent

    Get your home in front of millions of buyers by listing it on Zillow.

    Learn how to do it

    Sell it yourself

    Take full control of how buyers see your home on Zillow by listing For Sale by Owner (FSBO).

    List your home

    What's special

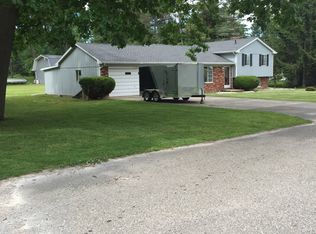
    Substantially updated through out! 3 access points, including a boat ramp, to all sports Lake Shinanguag. Highly rated Goodrich schools! The entry opens to a large dining room and kitchen with cathedral ceilings, recessed lights, new flooring. Kitchen has had a full renovation with maple cabinets, stainless appliances, recessed lights, quartz counters and island with farmhouse sink. The kitchen flows out to a quaint breakfast area with bench seating that is open to the large living room that has walls of windows for endless light, cathedral ceiling, recessed lights, doorwall to new deck, with a great view of the large 1/2 acre yard, and a spacious double entry closet. New powder room. New master bedroom with cathedral ceiling, recessed lights, private bath with luxurious ceramic shower and large walk in with custom shelving. 3 more bedrooms, with new flooring. New main bath with ceramic tub/shower, new vanity, linen closet and new flooring. Spacious laundry room with a large pantry for kitchen storage. Endless list of new features. New over sized 2 car garage (28x20), new garage door with opener, and rear access door, new high efficient furnace, new central air, whole house automatic generator, several new windows, new exterior and interior paint, second, two story garage (24x14), prepped for electric and water. New 12x12 deck, new driveway. All M&D approximate, buyers agent to verify all info, house sold "AS IS". Licensed agent to attend all showings and inspections. NO virtual showings.

    Zillow last checked:

    Listing updated:

    Listed by:

    Neil Mellendorf 248-866-2669,

    National Realty Centers, Inc

    Bought with:

    Joseph de Verteuil, 6501454448

    Anthony Djon Luxury Real Estate

    Source: Realcomp II,MLS#: 20261033733MLS Logo

    Facts & features

    Interior

    Bedrooms & bathrooms
    • Bedrooms: 4
    • Bathrooms: 3
    • Full bathrooms: 2
    • 1/2 bathrooms: 1
    Primary bedroom
    • Level: Entry
    • Area: 165
    • Dimensions: 15 X 11
    Bedroom
    • Level: Entry
    • Area: 117
    • Dimensions: 13 X 9
    Bedroom
    • Level: Entry
    • Area: 110
    • Dimensions: 11 X 10
    Bedroom
    • Level: Entry
    • Area: 110
    • Dimensions: 11 X 10
    Primary bathroom
    • Level: Entry
    • Area: 88
    • Dimensions: 11 X 8
    Other
    • Level: Entry
    • Area: 80
    • Dimensions: 10 X 8
    Other
    • Level: Entry
    • Area: 28
    • Dimensions: 7 X 4
    Other
    • Level: Entry
    • Area: 72
    • Dimensions: 12 X 6
    Dining room
    • Level: Entry
    • Area: 160
    • Dimensions: 16 X 10
    Kitchen
    • Level: Entry
    • Area: 224
    • Dimensions: 16 X 14
    Laundry
    • Level: Entry
    • Area: 112
    • Dimensions: 14 X 8
    Living room
    • Level: Entry
    • Area: 368
    • Dimensions: 23 X 16
    Heating
    • Forced Air, High Efficiency Sealed Combustion, Natural Gas
    Appliances
    • Included: Dishwasher, Free Standing Gas Range, Free Standing Refrigerator
    • Laundry: Laundry Room
    Features
    • Basement: Partial,Unfinished
    • Has fireplace: No
    Interior area
    • Total interior livable area: 1,954 sqft
    • Finished area above ground: 1,954

    Property

    Parking
    • Total spaces: 2
    • Parking features: Two Car Garage, Attached, Garage Faces Front, Oversized
    • Attached garage spaces: 2
    Features
    • Levels: One
    • Stories: 1
    • Entry location: GroundLevelwSteps
    • Patio & porch: Deck
    • Pool features: None
    • Waterfront features: Lake Privileges
    • Body of water: Shinanguag
    Lot
    • Size: 0.51 Acres
    • Dimensions: 110 x 200
    Details
    • Additional structures: Barns, Second Garage
    • Parcel number: 0227503006
    • Special conditions: Short Sale No,Standard

    Construction

    Type & style
    • Home type: SingleFamily
    • Architectural style: Ranch
    • Property subtype: Single Family Residence
    Materials
    • Vinyl Siding
    • Foundation: Basement, Block, Crawl Space
    • Roof: Metal
    Condition
    • New construction: No
    • Year built: 1957
    • Major remodel year: 2026

    Utilities & green energy

    • Electric: Generator
    • Sewer: Septic Tank
    • Water: Well

    Community & HOA

    Community
    • Subdivision: NORTHRIDGE SHORES
    HOA
    • Has HOA: Yes
    • HOA fee: $50 annually
    Location
    • Region: Goodrich

    Financial & listing details

    • Price per square foot: $207/sqft
    • Tax assessed value: $61,481
    • Annual tax amount: $2,507
    • Date on market: 5/14/2026
    • Cumulative days on market: 14 days
    • Listing agreement: Exclusive Right To Sell
    • Listing terms: Cash,Conventional,FHA,Va Loan

    Price history

    DateEventPrice
    6/26/2026Sold$403,999+1%$207/sqft
    Source: Realcomp II #20261033733 Report a problem
    5/26/2026Pending sale$399,900$205/sqft
    Source: Realcomp II #20261033733 Report a problem
    5/14/2026Listed for sale$399,900+122.3%$205/sqft
    Source: Realcomp II #20261033733 Report a problem
    6/25/2025Sold$179,900$92/sqft
    Source: Realcomp II #20251005086 Report a problem
    6/11/2025Pending sale$179,900$92/sqft
    Source: Realcomp II #20251005086 Report a problem
    6/4/2025Listed for sale$179,900$92/sqft
    Source: Realcomp II #20251005086 Report a problem

    Public tax history

    YearProperty taxesTax assessment
    2025$2,447 +6.6%$133,200 +2.8%
    2024$2,296 $129,600 +20%
    2023-- $108,000 +8.1%
    2022-- $99,900 +5.2%
    2021-- $95,000 +58.3%
    2020-- $60,000 -2.1%
    2019-- $61,300 +11.3%
    2018$575 -69.8%$55,100 +1.1%
    2017$1,903 +0.4%$54,500 +13.4%
    2016$1,896 $48,043 +0.3%
    2015$1,896 $47,900 +0.8%
    2012-- $47,500 -6.7%
    2011-- $50,900 -5.4%
    2010-- $53,800 -18.2%
    2008$339 $65,800 +19.2%
    2006-- $55,200 +2.4%
    2005-- $53,900 +1.7%
    2004-- $53,000 +1.5%
    2003-- $52,200 +2.2%
    2002-- $51,100 +17.7%
    2001-- $43,400 +0.7%
    2000-- $43,100
    Find assessor info on the county website

    Neighborhood: 48438

    Nearby schools

    GreatSchools rating
    Get a cash offer in 3 minutes
    Find out how much your home could sell for in as little as 3 minutes with a no-obligation cash offer.
    Estimated market value
    $404,400
    Get a cash offer in 3 minutes
    Find out how much your home could sell for in as little as 3 minutes with a no-obligation cash offer.
    Estimated market value
    $404,400