LIGHT-FILLED ELEGANCE -- Exquisite proportions shape this spacious, lovingly maintained Brick 4-Bedroom, 3-Bath Home on a broad corner lot in Jackeys Creek, just minutes from downtown Wilmington -- With over 3,000 Heated Square Feet, a side-load Double Garage, and Attic Storage you have to see to believe, the possibilities for this elegant home are endless -- From the front Foyer the space flows through the Living Room with Gas Log Fireplace and into the dazzling Sun Room that could be ideal for relaxing or entertaining -- Dining Room and Breakfast Nook bracket the updated Kitchen with counters on all sides and Bar Seating as well as a Reverse Osmosis Water Filter System for Drinking Water and Ice - Soaring Vaulted Ceilings add to the spacious feel -- Primary Bedroom Suite on the main level features a roomy bed and sitting area along with Walk-In Closet and Bath with Whirlpool Tub, Step-In Shower and Double Vanity -- 2 Additional Bedrooms, one with a walk-in closet, and a 2nd Bath with whirlpool tub and step-in shower on the main level are arranged with privacy and quiet in mind - Upstairs is a beautiful multifunctional 4th Bedroom or Flex Room with a 3rd Bath -- Functional features Iinclude a Laundry Room-Mudroom connecting the Garage with the main part of the house, whole-house vacuum, irrigation system with water well, extra Driveway Parking along with the 2 Garage Spaces, AND a stunning Floored and Lighted Attic with storage space that just keeps going and going - Outdoors, a quiet Paved Patio offers a good spot for a cookout, and the manicured lawn sweeps around the front and sides of the house to show its beautiful lines - all this just minutes from Downtown Wilmington, golf, beaches and all the attractions of living in Coastal Carolina - don't miss this rare opportunity -- please note: Sellers request to continue occupancy until June 15, 2024, and will negotiate terms for possession after Closing -- Decorative Fireplace Mantel in Dining Room does not convey
Sold for $520,000
$520,000
10197 Stoney Brook Court SE, Leland, NC 28451
4beds
3,064sqft
Single Family Residence
Built in 1997
0.37 Acres Lot
$537,700 Zestimate®
$170/sqft
$2,745 Estimated rent
Home value
$537,700
$511,000 - $565,000
$2,745/mo
Zestimate® history
Owner options
List your home for rent
$2,745/mo
Rent Zestimate®
Find your next renter with Zillow Rental Manager. Plus, with online applications, you can quickly screen prospective tenants – for free.
$2,745/mo
Rent Zestimate®
Refinance and save
$3,063/mo
Est. payment
Refinancing to a lower rate could help reduce your monthly payments and save thousands over the life of the loan.
$3,063/mo
Est. payment
Explore your selling options
Work with a Zillow partner agent
Leverage their expertise and Zillow's premium Showcase listings to get your home seen by more buyers.
Get startedList with your own agent
Get your home in front of millions of buyers by listing it on Zillow.
Learn how to do itSell it yourself
Take full control of how buyers see your home on Zillow by listing For Sale by Owner (FSBO).
List your homeWhat's special
Walk-in closetSpacious feelSitting areaGas log fireplaceBreakfast nookLaundry room-mudroomWhirlpool tub
Zillow last checked:
Listing updated:
Listed by:
Ginger Harper Real Estate Group 910-808-9723,
Coldwell Banker Sea Coast Advantage - SP
Bought with:
Alicia Leo, 311858
Intracoastal Realty Corp
Source: Hive MLS,MLS#: 100425992 Originating MLS: Brunswick County Association of Realtors
Originating MLS: Brunswick County Association of RealtorsFacts & features
Interior
Bedrooms & bathrooms
- Bedrooms: 4
- Bathrooms: 3
- Full bathrooms: 3
Rooms
- Room types: Living Room, Dining Room, Sunroom, Kitchen, Breakfast Nook, Master Bedroom, Bedroom 2, Bedroom 3, Bedroom 4
Primary bedroom
- Description: with en suite bath and walk-in closet
- Level: Main
- Dimensions: 15 x 18
Bedroom 2
- Description: with walk-in closet and vaulted ceiling
- Level: Main
- Dimensions: 12 x 16
Bedroom 3
- Level: Main
- Dimensions: 12 x 12
Bedroom 4
- Description: with en suite bath
- Level: Upper
- Dimensions: 22 x 18
Breakfast nook
- Description: open to Kitchen
- Level: Main
- Dimensions: 13 x 10
Dining room
- Description: with vaulted ceiling
- Level: Main
- Dimensions: 12 x 15
Kitchen
- Description: with vaulted ceiling
- Level: Main
- Dimensions: 13 x 12
Living room
- Description: with gas log fireplace and vaulted ceiling
- Level: Main
- Dimensions: 14 x 26
Sunroom
- Description: with skylights
- Level: Main
- Dimensions: 16 x 12
Heating
- Fireplace(s), Heat Pump, Electric
Cooling
- Heat Pump
Appliances
- Included: Vented Exhaust Fan, Electric Oven, Built-In Microwave, Washer, Refrigerator, Dryer, Disposal, Dishwasher
- Laundry: Dryer Hookup, Washer Hookup, Laundry Room
Features
- Master Downstairs, Walk-in Closet(s), Vaulted Ceiling(s), High Ceilings, Entrance Foyer, Mud Room, Whirlpool, Ceiling Fan(s), Blinds/Shades, Gas Log, Walk-In Closet(s)
- Flooring: Carpet, LVT/LVP, Tile, Wood
- Doors: Storm Door(s)
- Windows: Skylight(s)
- Basement: None
- Attic: Storage,Floored,Pull Down Stairs,Walk-In,See Remarks
- Has fireplace: Yes
- Fireplace features: Gas Log
Interior area
- Total structure area: 3,064
- Total interior livable area: 3,064 sqft
Property
Parking
- Total spaces: 2
- Parking features: Garage Faces Side, Concrete, Lighted, Paved
- Uncovered spaces: 2
Features
- Levels: One and One Half
- Stories: 2
- Patio & porch: Covered, Patio, Porch
- Exterior features: Irrigation System, Storm Doors
- Fencing: Partial,Wood
Lot
- Size: 0.37 Acres
- Dimensions: 89 x 141 x 144 x 144 +/-
- Features: Level, Corner Lot
Details
- Parcel number: 048kb051
- Zoning: SBR-6000 county
- Special conditions: Standard
Construction
Type & style
- Home type: SingleFamily
- Property subtype: Single Family Residence
Materials
- Brick, Vinyl Siding
- Foundation: Slab, Crawl Space
- Roof: Architectural Shingle
Condition
- New construction: No
- Year built: 1997
Details
- Warranty included: Yes
Utilities & green energy
- Sewer: Public Sewer
- Water: Public
- Utilities for property: Sewer Available, Water Available, See Remarks
Community & HOA
Community
- Security: Security Lights, Smoke Detector(s)
- Subdivision: Jackeys Creek
HOA
- Has HOA: Yes
- Amenities included: Maintenance Common Areas, Maintenance Roads, Management, Street Lights, Taxes
- HOA fee: $280 monthly
- HOA name: jackeyscreekleland@gmail.com
- HOA phone: 910-395-1500
Location
- Region: Leland
Financial & listing details
- Price per square foot: $170/sqft
- Tax assessed value: $339,520
- Annual tax amount: $1,561
- Date on market: 10/2/2025
- Cumulative days on market: 15 days
- Listing agreement: Exclusive Right To Sell
- Listing terms: Cash,Conventional
- Road surface type: Paved
Price history
| Date | Event | Price |
|---|---|---|
| 5/28/2024 | Sold | $520,000-3.7%$170/sqft |
Source:  Hive MLS #100425992 Report a problem Hive MLS #100425992 Report a problem | ||
| 2/22/2024 | Pending sale | $540,000$176/sqft |
Source: Hive MLS #100425992 Report a problem | ||
| 2/6/2024 | Listed for sale | $540,000+90.5%$176/sqft |
Source: Hive MLS #100425992 Report a problem | ||
| 6/2/2017 | Sold | $283,500-5.5%$93/sqft |
Source: Hive MLS #100030016 Report a problem | ||
| 3/7/2017 | Pending sale | $299,900$98/sqft |
Source: Intracoastal Realty Downtown Wilmington #100030016 Report a problem | ||
| 9/15/2016 | Listed for sale | $299,900-6.3%$98/sqft |
Source: Intracoastal Realty Corporation #100030016 Report a problem | ||
| 10/14/2012 | Listing removed | $319,900$104/sqft |
Source: CENTURY 21 Sweyer & Associates #479280 Report a problem | ||
| 7/14/2012 | Listed for sale | $319,900$104/sqft |
Source: Century 21 Sweyer & Associates` #479280 Report a problem | ||
Public tax history
| Year | Property taxes | Tax assessment |
|---|---|---|
| 2025 | $1,849 +18.4% | $365,090 +7.5% |
| 2024 | $1,561 | $339,520 |
| 2023 | $1,561 -8.8% | $339,520 +19.2% |
| 2022 | $1,711 0% | $284,790 |
| 2021 | $1,711 | $284,790 |
| 2020 | $1,711 +1.8% | $284,790 |
| 2019 | $1,681 +8.8% | $284,790 +624.3% |
| 2018 | $1,545 +31.9% | $39,320 |
| 2017 | $1,171 | $39,320 |
| 2016 | $1,171 | $39,320 -85.3% |
| 2015 | $1,171 +15% | $266,930 +8.2% |
| 2014 | $1,019 | $246,655 |
| 2013 | -- | -- |
| 2012 | -- | -- |
| 2011 | -- | -- |
| 2010 | -- | -- |
| 2009 | -- | -- |
| 2008 | -- | -- |
| 2007 | -- | -- |
| 2006 | -- | -- |
| 2005 | -- | -- |
| 2004 | -- | -- |
| 2003 | -- | -- |
| 2002 | -- | -- |
| 2001 | -- | -- |
| 2000 | -- | -- |
Find assessor info on the county website
Neighborhood: 28451
Nearby homes
- $349,1003 bd3 ba1.9k sqft10193 Stoneybrook Ct, Leland, NC 28451Off Market
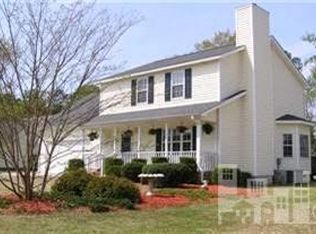
- $350,0003 bd3 ba1.8k sqft10193 Stoney Brook Ct SE, Leland, NC 28451Sold

- $396,6003 bd2 ba2.2k sqft10196 Stoney Brook Ct SE, Leland, NC 28451Off Market
- $384,9003 bd2 ba1.9k sqft10192 Stonington Ct SE, Leland, NC 28451Off Market
- $417,8003 bd2 ba2.1k sqft10196 Stonington Ct SE, Leland, NC 28451Off Market
- $364,4003 bd2 ba1.4k sqft10190 Stonington Ct SE, Leland, NC 28451Off Market
- $397,4003 bd2 ba1.9k sqft10189 Stoney Brook Ct SE, Leland, NC 28451Off Market
- $487,5003 bd2 ba1.8k sqft10209 Timber Ridge Ct SE, Leland, NC 28451Off Market
Nearby schools
GreatSchools rating
- 5/10Belville ElementaryGrades: PK-5Distance: 0.9 mi
- 3/10Leland MiddleGrades: 6-8Distance: 3.4 mi
- 4/10North Brunswick HighGrades: 9-12Distance: 3.2 mi
Get a cash offer in 3 minutes
Find out how much your home could sell for in as little as 3 minutes with a no-obligation cash offer.
Estimated market value
$537,700
Get a cash offer in 3 minutes
Find out how much your home could sell for in as little as 3 minutes with a no-obligation cash offer.
Estimated market value
$537,700
- North Carolina
- Brunswick County
- Leland
- 28451
- 10197 Stoney Brook Court SE
Nearby cities
Nearby zip codes
Other Leland Topics
