Five acres, major new additions, and room to grow. Originally built in 1981, this home was recently relocated to its current five-acre property with a newly constructed basement, a brand-new attached garage, and a brand-new window-lined sunroom. The property also has a new deep well and a brand-new private septic system.
The main level offers approximately 1,560 finished square feet, three bedrooms, and two bathrooms (one full and one three-quarter), with warm wood kitchen cabinetry and wood-look flooring. The approximately 1,500-square-foot unfinished lower level provides room for expansion—about 3,060 square feet across both levels combined. The lower level is not included in the finished square footage. Potential for up to six bedrooms and three bathrooms total after finishing is subject to layout, local bedroom requirements, and applicable approvals.
The new, oversized, finished attached two-car garage measures approximately 26 x 32 feet and has a propane heater. The home has propane heating rated at 90-plus percent efficiency and central air conditioning.
Listed at $380,000. Seller is not offering contract-for-deed financing. Contact the owner for current completion details, included work, appliances, and showing availability. Photos have been digitally decluttered and adjusted for lighting. All areas and dimensions are approximate.
For sale by owner
$380,000
10198 177th Ave SE, Fairmount, ND 58030
3beds
1,560sqft
SingleFamily
Built in 1981
5 Acres Lot
$-- Zestimate®
$244/sqft
$-- HOA
What's special
Brand-new attached garageFive-acre propertyWood-look flooringWarm wood kitchen cabinetryNew deep wellThree bedroomsBrand-new window-lined sunroom
What the owner loves about this home
Five acres of open space with a new sunroom, a new oversized attached garage with propane heat, a new deep well, and a brand-new private septic system. The newly constructed, approximately 1,500-square-foot unfinished lower level offers room to expand—nearly doubling the area across the two levels.
- 4 days
- 303
- 15
Listed by:
Property Owner (701) 899-2821
Facts & features
Interior
Bedrooms & bathrooms
- Bedrooms: 3
- Bathrooms: 2
- Full bathrooms: 1
- 3/4 bathrooms: 1
Heating
- Forced air, Propane / Butane
Cooling
- Central
Features
- Flooring: Carpet, Hardwood
- Basement: Unfinished
Interior area
- Total interior livable area: 1,560 sqft
Property
Parking
- Total spaces: 2
- Parking features: Garage - Attached
Features
- Exterior features: Vinyl
Lot
- Size: 5 Acres
Construction
Type & style
- Home type: SingleFamily
Materials
- Roof: Asphalt
Condition
- New construction: No
- Year built: 1981
Community & HOA
Location
- Region: Fairmount
Financial & listing details
- Price per square foot: $244/sqft
- Date on market: 11/4/2026
Estimated market value
Not available
Estimated sales range
Not available
Not available
Price history
| Date | Event | Price |
|---|---|---|
| 11/4/2026 | Listed for sale | $380,000$244/sqft |
Source: Owner Report a problem | ||
Public tax history
Tax history is unavailable.
Monthly payment
Est. payment
Payment breakdown
Explore the cost of this home by adjusting the details. Changes won't be saved.Climate risks
Neighborhood: 58030
Similar homes
- $259,0003 bd2 ba1.1k sqft610 2nd Ave N, Wheaton, MN 56296For Sale
 MLS ID #12040111, Valorie Hoffman, Strong Realty. My State MLS
- $415,0003 bd2 ba1.9k sqft301 Pine Dr, Hankinson, ND 58041New Construction
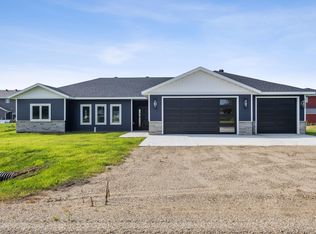
 MLS ID #7128800, Jason Semerad, Dakota Plains Realty. NorthstarMLS as distributed by MLS GRID
- $415,0003 bd2 ba1.9k sqft106 Pine Dr, Hankinson, ND 58041New Construction
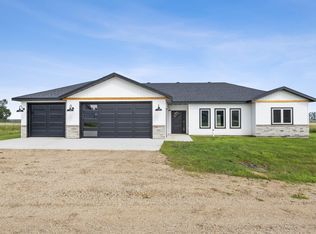 MLS ID #7128791, Jason Semerad, Dakota Plains Realty. NorthstarMLS as distributed by MLS GRID
- $475,0003 bd2 ba2.1k sqft316 4th Ave SW, Hankinson, ND 58041New Construction
 MLS ID #7105203, Stephanie Differding, Miller Realty, Inc.. NorthstarMLS as distributed by MLS GRID
