Open House 29/30 March (12-3PM). Showing-Time Not Activated; Agent Requests Text or Call For Showings. Review PLAT & Renovations/Upgrades in Docs. Please Remove Shoes or Wear Booties. Immaculately Detailed High-Elevation Colonial (North East Facing). Upper-Level w/4-Beds, Sitting RM & 2.5-Baths w/over $82,000 In Recent Upgrades. Located on a Quiet Cul-de-Sac in Sought After Wellington/Cloverfield. Freshly Painted Exterior/Interior, Well Landscaped w/New Shrubs & Fresh Mulch; Creating a Lovely Curb Appeal. Spacious Open Floor Plan w/Seamless Flow: Bright & Sun-Filled Main-Level w/Newer Windows; Main-Level Windows are Triple-Pane & Upper-Level are Double-Pane. Hardwood Flooring On Main-Level & Upper-Level Hardwood Flooring in Hallway, Primary Bedroom Suite, Sitting RM & 2-Bedrooms; 4th Bedroom has New Carpeting/Padding. Spacious 2-Story Foyer is Flanked by Bright Office or Library w/French Doors & Spacious Living/Dining RM. Center Hallway Leads to a Renovated Powder RM w/Vessel Sink & Gourmet Kitchen w/Hardwood Flooring, Center Island Cooktop, Granite Countertops, Ample Cabinetry, Stainless Steel Appliances & Pantry. Sunny Eat-In Kitchen Area Has Large Bay Window Overlooking Rear Yard for Picturesque Dinning; Bringing Outside-In. Separate Bright Formal Dining RM Accented w/Chair Railing/Crown Molding with Access to the Kitchen & Spacious Family RM. Adjacent to Eat-In Kitchen is a Spacious Cozy Family RM w/Cathedral Ceiling, Floor to Ceiling Brick Gas-Fireplace, New Carpeting & Industrial Padding w/Access to Patio & Rear Yard--Excellent Spaces for Family Gatherings & Guest Entertaining. Upper Level has Spacious Primary Bedroom Suite w/Separate Spacious Sitting RM; All w/Hardwood Flooring & Totally Renovated Modern En Suite Bath w/Free Standing Tub, Spacious Walk-In Shower w/Glass Enclosure, Double Vessel Sinks & Ample Center Cabinetry Between Vanities w/Large Walk-In Closet. The 3-Additional Spacious Bedrooms (2-Bedrooms have Hardwood Flooring), and 4TH Bedroom is a Spacious Bedroom w/Sufficient Space for a Sitting or Wall-Office Area w/New Carpeting. Large Finished Walk-Out Lower-Level w/Spacious Recreation RM w/Totally Renovated Full Bathroom, 2ND Office Space & Spacious 5TH Bonus Bedroom Leading to Walk-Up Stairs to Rear Yard. The Flat Lot has .23-Acres w/ Fenced Rear Yard, Extended Brick Patio Area & Spacious (12X14) Newer Gazebo by Yardistry w/Wood Frame, Aluminum Roof, Overhead Fan/Light Set & Spacious (8X12) Newer Lifetime Vinyl Shed w/Interior Shelves. Front-Load 2-Car Garage w/462 SQFT & Overhead Garage Storage & Newer Driveway w/Sufficient Space for 4-Parked Cars & Ample Street Parking. Services provided by the Wellington Community Association include Association’s Recreational Amenities, Common Area Maintenance & Landscaping, Management Services & Special Events. Association Maintains a Management Office in the Community Center for Members & Amenities Include: Pool-Outdoor, Recreation Facility, Basketball Courts, Bike-Trails, Community Center, Jog / Walk Path, Tennis Courts, and Tot Lot / Playground. Please Remove Shoes or Wear Booties Provided.
Sold for $760,000
$760,000
10198 Bens Way, Manassas, VA 20110
4beds
4,513sqft
Single Family Residence
Built in 1991
10,125 Square Feet Lot
$762,700 Zestimate®
$168/sqft
$3,954 Estimated rent
Home value
$762,700
$671,000 - $869,000
$3,954/mo
Zestimate® history
Owner options
List your home for rent
$3,954/mo
Rent Zestimate®
Find your next renter with Zillow Rental Manager. Plus, with online applications, you can quickly screen prospective tenants – for free.
$3,954/mo
Rent Zestimate®
Refinance and save
$5,193/mo
Est. payment
Refinancing to a lower rate could help reduce your monthly payments and save thousands over the life of the loan.
$5,193/mo
Est. payment
Explore your selling options
Work with a Zillow partner agent
Leverage their expertise and Zillow's premium Showcase listings to get your home seen by more buyers.
Get startedList with your own agent
Get your home in front of millions of buyers by listing it on Zillow.
Learn how to do itSell it yourself
Take full control of how buyers see your home on Zillow by listing For Sale by Owner (FSBO).
List your homeWhat's special
Overhead garage storageFenced rear yardBonus bedroomBrick patio areaSpacious open floor planNewer drivewayBright and sun-filled main-level
Zillow last checked:
Listing updated:
Listed by:
Herbert Medeiros 703-980-9769,
Samson Properties
Bought with:
Jennifer Hyatt, 0225262183
Compass
Source: Bright MLS,MLS#: VAMN2007816
Facts & features
Interior
Bedrooms & bathrooms
- Bedrooms: 4
- Bathrooms: 4
- Full bathrooms: 3
- 1/2 bathrooms: 1
- Main level bathrooms: 1
Rooms
- Room types: Living Room, Dining Room, Primary Bedroom, Bedroom 2, Bedroom 3, Bedroom 4, Kitchen, Family Room, Library, Foyer, Breakfast Room, Recreation Room, Workshop, Bathroom 2, Bonus Room, Primary Bathroom, Full Bath, Half Bath
Primary bedroom
- Level: Upper
Bedroom 2
- Level: Upper
Bedroom 3
- Level: Upper
Bedroom 4
- Level: Upper
Primary bathroom
- Level: Upper
Bathroom 2
- Level: Upper
Bonus room
- Level: Lower
Breakfast room
- Level: Main
Dining room
- Level: Main
Family room
- Level: Main
Foyer
- Level: Main
Other
- Level: Lower
Half bath
- Level: Main
Kitchen
- Level: Main
Library
- Level: Main
Living room
- Level: Main
Recreation room
- Level: Lower
Workshop
- Level: Lower
Heating
- Forced Air, Natural Gas
Cooling
- Central Air, Electric
Appliances
- Included: Microwave, Cooktop, Dishwasher, Disposal, Dryer, Exhaust Fan, Oven, Refrigerator, Stainless Steel Appliance(s), Washer, Gas Water Heater
- Laundry: Main Level
Features
- Breakfast Area, Butlers Pantry, Ceiling Fan(s), Chair Railings, Crown Molding, Family Room Off Kitchen, Formal/Separate Dining Room, Eat-in Kitchen, Kitchen Island, Kitchen - Table Space, Walk-In Closet(s), Soaking Tub, Open Floorplan, Kitchen - Gourmet, Pantry, 9'+ Ceilings, 2 Story Ceilings, Cathedral Ceiling(s)
- Flooring: Hardwood, Carpet, Ceramic Tile
- Windows: Bay/Bow, Double Pane Windows, Energy Efficient, Screens, Triple Pane Windows, Window Treatments
- Basement: Connecting Stairway,Full,Finished,Interior Entry,Exterior Entry,Rear Entrance,Walk-Out Access,Windows
- Number of fireplaces: 1
- Fireplace features: Brick, Glass Doors, Gas/Propane, Insert, Mantel(s)
Interior area
- Total structure area: 4,513
- Total interior livable area: 4,513 sqft
- Finished area above ground: 3,013
- Finished area below ground: 1,500
Property
Parking
- Total spaces: 6
- Parking features: Garage Faces Front, Garage Door Opener, Inside Entrance, Asphalt, Attached, Driveway, On Street
- Attached garage spaces: 2
- Uncovered spaces: 4
Accessibility
- Accessibility features: None
Features
- Levels: Two
- Stories: 2
- Patio & porch: Patio
- Exterior features: Sidewalks
- Pool features: Community
Lot
- Size: 10,125 Square Feet
- Features: Cul-De-Sac, Front Yard, Landscaped, Level, No Thru Street, Rear Yard
Details
- Additional structures: Above Grade, Below Grade
- Parcel number: 090610087
- Zoning: R2S
- Special conditions: Standard
Construction
Type & style
- Home type: SingleFamily
- Architectural style: Colonial
- Property subtype: Single Family Residence
Materials
- Vinyl Siding
- Foundation: Concrete Perimeter
- Roof: Shingle,Asphalt
Condition
- Excellent
- New construction: No
- Year built: 1991
Utilities & green energy
- Sewer: Public Sewer
- Water: Public
Community & HOA
Community
- Subdivision: Wellington / Cloverhill
HOA
- Has HOA: Yes
- Amenities included: Basketball Court, Clubhouse, Common Grounds, Community Center, Spa/Hot Tub, Pool, Recreation Facilities, Tennis Court(s), Tot Lots/Playground, Jogging Path
- Services included: Common Area Maintenance, Management, Pool(s), Recreation Facility, Snow Removal
- HOA fee: $77 monthly
- HOA name: WELLINGTON COMMUNITY ASSOCIATION
Location
- Region: Manassas
Financial & listing details
- Price per square foot: $168/sqft
- Tax assessed value: $656,300
- Annual tax amount: $9,379
- Date on market: 3/25/2025
- Listing agreement: Exclusive Right To Sell
- Listing terms: Cash,Conventional,FHA,VA Loan
- Ownership: Fee Simple
Price history
| Date | Event | Price |
|---|---|---|
| 4/21/2025 | Sold | $760,000+2%$168/sqft |
Source:  Bright MLS #VAMN2007816 Report a problem Bright MLS #VAMN2007816 Report a problem | ||
| 4/1/2025 | Contingent | $745,000$165/sqft |
Source: Bright MLS #VAMN2007816 Report a problem | ||
| 3/25/2025 | Listed for sale | $745,000+62%$165/sqft |
Source: Bright MLS #VAMN2007816 Report a problem | ||
| 6/15/2018 | Sold | $460,000+193%$102/sqft |
Source: Public Record Report a problem | ||
| 2/12/2018 | Sold | $157,000$35/sqft |
Source: Public Record Report a problem | ||
Public tax history
| Year | Property taxes | Tax assessment |
|---|---|---|
| 2025 | $8,852 +7% | $702,500 +7% |
| 2024 | $8,269 +5.8% | $656,300 +5.8% |
| 2023 | $7,818 +5.5% | $620,500 +12.3% |
| 2022 | $7,412 +4.7% | $552,300 +11.5% |
| 2021 | $7,076 +4.9% | $495,200 +8.6% |
| 2020 | $6,746 +15.4% | $455,800 +13.8% |
| 2018 | $5,846 | $400,400 +1.3% |
| 2017 | -- | $395,400 +1.7% |
| 2016 | -- | $388,700 |
| 2015 | -- | -- |
| 2014 | -- | -- |
| 2013 | -- | -- |
| 2012 | -- | -- |
| 2011 | -- | -- |
| 2010 | -- | -- |
| 2009 | -- | -- |
| 2008 | -- | -- |
| 2007 | -- | -- |
| 2006 | -- | -- |
| 2005 | -- | -- |
| 2004 | -- | -- |
| 2003 | -- | -- |
| 2002 | -- | $358,900 +13.5% |
| 2001 | -- | $316,300 |
Find assessor info on the county website
Neighborhood: 20110
Nearby homes
- $742,0006 bd4 ba4.3k sqft10200 Bens Way, Manassas, VA 20110Off Market
- $733,9004 bd3 ba3k sqft10196 Bens Way, Manassas, VA 20110Off Market
- $700,0004 bd4 ba3.1k sqft9434 Flowerden Ln, Manassas, VA 20110For Sale
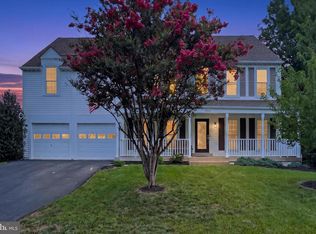
- $700,8004 bd4 ba2.8k sqft9436 Flowerden Ln, Manassas, VA 20110Off Market

- $728,8005 bd3 ba2.6k sqft10202 Bens Way, Manassas, VA 20110Off Market
- $704,6005 bd4 ba4k sqft10194 Bens Way, Manassas, VA 20110Off Market
- $773,2005 bd5 ba4k sqft9432 Flowerden Ln, Manassas, VA 20110Off Market
- $710,6004 bd3 ba2.7k sqft9438 Flowerden Ln, Manassas, VA 20110Off Market
Nearby schools
GreatSchools rating
- 2/10Jennie Dean Elementary SchoolGrades: PK-4Distance: 0.5 mi
- 1/10Grace E. Metz Middle SchoolGrades: 7-8Distance: 1.4 mi
- 2/10Osbourn High SchoolGrades: 9-12Distance: 1.2 mi
Schools provided by the listing agent
- Elementary: Jennie Dean
- Middle: Metz
- High: Osbourn
- District: Manassas City Public Schools
Source: Bright MLS. This data may not be complete. We recommend contacting the local school district to confirm school assignments for this home.
Get a cash offer in 3 minutes
Find out how much your home could sell for in as little as 3 minutes with a no-obligation cash offer.
Estimated market value
$762,700
Get a cash offer in 3 minutes
Find out how much your home could sell for in as little as 3 minutes with a no-obligation cash offer.
Estimated market value
$762,700
- Virginia
- Manassas City
- Manassas
- 20110
- 10198 Bens Way
