LOVELY RANCH style home in HANOVER, exudes warmth & comfort w/ a bright, open floor plan & freshly painted neutral color palette. Recently updated 3 bedroom, 2 bathroom residence is perfect for anyone seeking peace and tranquility in the heart of Hanover. Interior highlights include; beautiful hardwood floors throughout main living spaces & an abundance of natural light. Step inside and you'll find an inviting lay out that opens from the family room, to the dining area, into the bright & sunny kitchen. Family room is a true centerpiece w/ vaulted ceilings, sky lights and the most gorgeous fireplace, framed by stunning decorative tile. Dining area has bay window w/ views of the beautiful back yard to enjoy all the colors of every season. KITCHEN REMODEL 2022 is sure to impress & makes cooking a breeze. Granite countertops, stainless steel appliances, recessed lighting & soft close drawers. Center island w/ lots of storage, work space & a very cool spice drawer. Beautiful built-in coffee & dessert bar with shelves, drawers and extra storage. French doors lead to a great deck w/ built-in seating where you can dine & entertain outdoors with ease. Primary bedroom features hardwood floors, ceiling fan, overhead lighting, walk-in closet & private ensuite. Bedrooms 2 and 3 offer carpeting, ceiling fans & overhead lighting (bedroom 2 also has walk-in closet). Outside, this home is surrounded by mature landscaping w/ flowering trees, bushes & a sprinkling of woods that add privacy and a touch of nature. Fully fenced backyard. OTHER FEATURES YOU'LL LOVE: Maintenance Free A1 INSULATED PREMIUM VINYL SIDING, GUTTER GUARDS, ONE YEAR OLD HVAC, THERMAL WINDOWS, KITCHEN REMODEL (2022), ARCHITECTUAL DETAILS & CURB APPEAL! OUTDOOR LIGHTING, PAVED DRIVEWAY (double width parking), COMPOSIT ALL WEATHER DECKING (part), REAR FENCED YARD, 2 DETACHED SHEDS, AWARD WINNING HANOVER SCHOOLS, EASY COMMUTE; 295, I95, RT 360, RT 301 & ASHLAND. Don’t miss the opportunity to make this beautifully designed, amazing ranch-style home your own!
Sold for $385,000
Zillow last checked:
Listing updated:
Bought with:
Meredith Hopper, 0225239148
Redfin Corporation
Source: CVRMLS,MLS#: 2429680 Originating MLS: Central Virginia Regional MLS
Originating MLS: Central Virginia Regional MLSPrice history
| Date | Event | Price |
|---|---|---|
| 12/17/2024 | Sold | $385,000+5.5%$310/sqft |
Source:  CVRMLS #2429680 Report a problem CVRMLS #2429680 Report a problem | ||
| 11/19/2024 | Pending sale | $365,000$294/sqft |
Source: CVRMLS #2429680 Report a problem | ||
| 11/13/2024 | Listed for sale | $365,000+92.1%$294/sqft |
Source: CVRMLS #2429680 Report a problem | ||
| 5/30/2006 | Sold | $190,000+30.1%$153/sqft |
Source: Public Record Report a problem | ||
| 7/7/2003 | Sold | $146,025+19.7%$117/sqft |
Source: Public Record Report a problem | ||
| 6/18/2001 | Sold | $122,000+7.1%$98/sqft |
Source: Public Record Report a problem | ||
| 10/23/1998 | Sold | $113,950$92/sqft |
Source: Public Record Report a problem | ||
Nearby homes
- $472,6004 bd3 ba2.1k sqft10202 Guenevere Ct, Mechanicsville, VA 23116Off Market
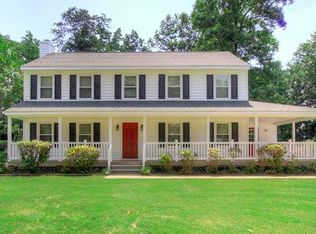
- $551,4005 bd3 ba2.9k sqft10194 Guenevere Ct, Mechanicsville, VA 23116Off Market
- $369,0003 bd2 ba1.4k sqft10206 Guenevere Ct, Mechanicsville, VA 23116Off Market
- $452,6004 bd2 ba2k sqft10195 Castle Tower Rd, Mechanicsville, VA 23116Off Market
Get a cash offer in 3 minutes
Find out how much your home could sell for in as little as 3 minutes with a no-obligation cash offer.
Estimated market value
$402,200
