Low maintenance living at its finest! This single-level duet home features a deluxe kitchen with large kitchen island, quartz counters, tile backsplash, 42'' staggered white cabinets with hardware, crown molding, and soft close doors/drawers. The kitchen also has a gas cook top and double wall oven. The open concept living room includes luxury plank flooring. Other features include a sunny morning room, 12x10 concrete back patio, designer paint package, and finished garage. Lower utility bills due to being an EPA Net Zero Ready home. Relax at the community firepit and social gathering area. Lawn care and snow removal included for a low monthly fee. Please reach out to model for more information.
Sold
$350,000
10198 Higdon Ct, Noblesville, IN 46060
2beds
1,713sqft
Residential, Single Family Residence
Built in 2024
6,534 Square Feet Lot
$359,200 Zestimate®
$204/sqft
$2,635 Estimated rent
Home value
$359,200
$341,000 - $377,000
$2,635/mo
Zestimate® history
Owner options
List your home for rent
$2,635/mo
Rent Zestimate®
Find your next renter with Zillow Rental Manager. Plus, with online applications, you can quickly screen prospective tenants – for free.
$2,635/mo
Rent Zestimate®
Refinance and save
$2,046/mo
Est. payment
Refinancing to a lower rate could help reduce your monthly payments and save thousands over the life of the loan.
$2,046/mo
Est. payment
Explore your selling options
Work with a Zillow partner agent
Leverage their expertise and Zillow's premium Showcase listings to get your home seen by more buyers.
Get startedList with your own agent
Get your home in front of millions of buyers by listing it on Zillow.
Learn how to do itSell it yourself
Take full control of how buyers see your home on Zillow by listing For Sale by Owner (FSBO).
List your homeWhat's special
Finished garageSunny morning roomDesigner paint packageQuartz countersSocial gathering areaDouble wall ovenGas cook top
Zillow last checked:
Listing updated:
Listed by:
Erika Frantz 317-557-8979,
Berkshire Hathaway Home,
Ashlea Stone 317-363-9420,
Berkshire Hathaway Home
Bought with:
Susan Tibbs
F.C. Tucker Company
Source: MIBOR as distributed by MLS GRID,MLS#: 21954871
Facts & features
Interior
Bedrooms & bathrooms
- Bedrooms: 2
- Bathrooms: 2
- Full bathrooms: 2
- Main level bathrooms: 2
- Main level bedrooms: 2
Primary bedroom
- Features: Carpet
- Level: Main
- Area: 196 Square Feet
- Dimensions: 14x14
Bedroom 2
- Features: Carpet
- Level: Main
- Area: 110 Square Feet
- Dimensions: 10x11
Dining room
- Features: Laminate Hardwood
- Level: Main
- Area: 143 Square Feet
- Dimensions: 13x11
Kitchen
- Features: Laminate Hardwood
- Level: Main
- Area: 117 Square Feet
- Dimensions: 13x9
Living room
- Features: Laminate Hardwood
- Level: Main
- Area: 340 Square Feet
- Dimensions: 20x17
Sun room
- Features: Laminate Hardwood
- Level: Main
- Area: 150 Square Feet
- Dimensions: 15x10
Heating
- Forced Air, High Efficiency (90%+ AFUE )
Cooling
- High Efficiency (SEER 16 +)
Appliances
- Included: Dishwasher, ENERGY STAR Qualified Appliances, Microwave, Gas Oven
- Laundry: Main Level
Features
- Attic Access, High Ceilings, Kitchen Island, Pantry, Supplemental Storage, Walk-In Closet(s)
- Windows: Screens, Windows Vinyl
- Has basement: No
- Attic: Access Only
Interior area
- Total structure area: 1,713
- Total interior livable area: 1,713 sqft
Property
Parking
- Total spaces: 2
- Parking features: Attached, Concrete
- Attached garage spaces: 2
Features
- Levels: One
- Stories: 1
- Patio & porch: Covered, Patio
Lot
- Size: 6,534 Square Feet
- Features: Curbs, Sidewalks, Storm Sewer, Trees-Small (Under 20 Ft)
Details
- Parcel number: 291105011003000013
- Horse amenities: None
Construction
Type & style
- Home type: SingleFamily
- Architectural style: Traditional
- Property subtype: Residential, Single Family Residence
- Attached to another structure: Yes
Materials
- Brick, Cement Siding
- Foundation: Concrete Perimeter, Slab
Condition
- New Construction
- New construction: Yes
- Year built: 2024
Details
- Builder name: Beazer Homes
Utilities & green energy
- Water: Municipal/City
Community & HOA
Community
- Subdivision: Millers Walk
HOA
- Has HOA: Yes
- Services included: Association Builder Controls, Entrance Common, Lawncare, Snow Removal
- HOA fee: $304 quarterly
- HOA phone: 317-262-4989
Location
- Region: Noblesville
Financial & listing details
- Price per square foot: $204/sqft
- Tax assessed value: $330,600
- Annual tax amount: $3,853
- Date on market: 11/29/2023
- Cumulative days on market: 69 days
Price history
| Date | Event | Price |
|---|---|---|
| 3/1/2024 | Sold | $350,000-2.8%$204/sqft |
Source:  MIBOR as distributed by MLS GRID #21954871 Report a problem MIBOR as distributed by MLS GRID #21954871 Report a problem | ||
| 2/6/2024 | Pending sale | $359,990$210/sqft |
Source: MIBOR as distributed by MLS GRID #21954871 Report a problem | ||
| 12/20/2023 | Price change | $359,990-7%$210/sqft |
Source: MIBOR as distributed by MLS GRID #21954871 Report a problem | ||
| 11/29/2023 | Listed for sale | $386,990$226/sqft |
Source: MIBOR as distributed by MLS GRID #21954871 Report a problem | ||
Public tax history
| Year | Property taxes | Tax assessment |
|---|---|---|
| 2025 | $3,853 +23651.8% | $330,600 +5.8% |
| 2024 | $16 | $312,500 +51983.3% |
| 2023 | -- | $600 |
Find assessor info on the county website
Neighborhood: 46060
Nearby homes
- $405,0003 bd3 ba2.1k sqft10184 Higdon Ct, Noblesville, IN 46060Sold
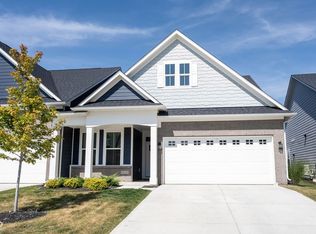
- $355,0002 bd2 ba1.7k sqft10200 Higdon Ct, Noblesville, IN 46060Sold

- $426,4006 bd3 ba2k sqft10214 Higdon Ct, Noblesville, IN 46060Off Market
- $415,0954 bd3 ba2.1k sqft10182 Higdon Ct, Noblesville, IN 46060Sold

- $434,3003 bd3 ba2.1k sqft10216 Higdon Ct, Noblesville, IN 46060Off Market
- $402,7003 bd3 ba2.1k sqft10230 Higdon Ct, Noblesville, IN 46060Off Market
- $362,6002 bd2 ba1.7k sqft10197 Higdon Ct, Noblesville, IN 46060Off Market
- $384,9902 bd2 ba1.7k sqft10195 Higdon Ct, Noblesville, IN 46060Sold
Nearby schools
GreatSchools rating
- 7/10Stony Creek Elementary SchoolGrades: PK-5Distance: 1 mi
- 8/10Noblesville Middle SchoolGrades: 6-8Distance: 1.7 mi
- 10/10Noblesville High SchoolGrades: 9-12Distance: 1.4 mi
Get a cash offer in 3 minutes
Find out how much your home could sell for in as little as 3 minutes with a no-obligation cash offer.
Estimated market value
$359,200
Get a cash offer in 3 minutes
Find out how much your home could sell for in as little as 3 minutes with a no-obligation cash offer.
Estimated market value
$359,200
- Indiana
- Hamilton County
- Noblesville
- 46060
- 10198 Higdon Ct
Nearby cities
Nearby neighborhoods
Nearby zip codes
Other Noblesville Topics
