Skip main navigation
New construction
  • Price cut: $50K (5/14)
    $950,000

    10198 Hodson Pl, Seminole, FL 33776

    4beds
    2,698sqft
    : 
    Loading
    Get pre-qualified
    Single Family Residence
    Built in 2025
    6,156 Square Feet Lot
    $929,600 Zestimate®
    $352/sqft
    $-- HOA

    What's special

    Quartz countertopsLuxury finishes throughoutOpen-concept layoutPremium tile workSleek cabinetryGourmet kitchenSpa-inspired bathrooms
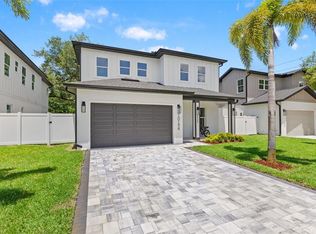
    Welcome to The Palms of Seminole, an exclusive new-construction enclave of six homes featuring contemporary coastal design just 2 miles from the beach. This 4-bedroom, 3-bath residence blends elevated style with everyday comfort and convenience. Step inside to find luxury finishes throughout, including an open-concept layout, designer lighting, and impact-rated windows that require no hurricane coverings. The gourmet kitchen is a showpiece, equipped with a Samsung Bespoke appliance package, sleek cabinetry, and quartz countertops, perfect for entertaining or quiet nights in. The spacious primary suite offers a serene retreat, while the spa-inspired bathrooms showcase premium tile work and elegant fixtures. Outside, enjoy your private paver driveway, 2-car garage, and professionally landscaped yard with irrigation in front in back (including a well and pump for irrigation- no high water bills) and an in-wall pest control system for low-maintenance living. With no HOA, no CDD, and no flood insurance required, you’ll have the freedom to live the Florida lifestyle without compromise- just minutes from world-class beaches, dining, and shopping. *Some photos may be of other homes that are also available at the Palms of Seminole. There are 6 homes and 3 different models to choose from. Each home has different finishes and color selections.
    71 days
    |
    530
    |
    25
    |

    Zillow last checked:

    Listing updated:

    Listed by:

    Courtney Poe Holmes 813-600-7514,

    FRANK ALBERT REALTY 813-546-2503

    Source: Stellar MLS,MLS#: TB8500446MLS LogoOriginating MLS: Suncoast Tampa

    Loading...

      Facts & features

      Interior

      Bedrooms & bathrooms
      • Bedrooms: 4
      • Bathrooms: 3
      • Full bathrooms: 3
      Primary bedroom
      • Features: Dual Closets
      • Level: Second
      Bedroom 2
      • Features: Walk-In Closet(s)
      • Level: First
      • Area: 143 Square Feet
      • Dimensions: 13x11
      Kitchen
      • Level: First
      • Area: 240 Square Feet
      • Dimensions: 15x16
      Living room
      • Level: First
      • Area: 342 Square Feet
      • Dimensions: 18x19
      Heating
      • Central
      Cooling
      • Central Air
      Appliances
      • Included: Dishwasher, Disposal, Range, Refrigerator
      • Laundry: Laundry Room
      Features
      • Eating Space In Kitchen, High Ceilings, In Wall Pest System, Open Floorplan, PrimaryBedroom Upstairs, Stone Counters, Thermostat
      • Flooring: Luxury Vinyl, Tile
      • Has fireplace: Yes
      • Fireplace features: Decorative
      Interior area
      • Total structure area: 3,430
      • Total interior livable area: 2,698 sqft
      Video & virtual tour

      Property

      Parking
      • Total spaces: 2
      • Parking features: Garage - Attached
      • Attached garage spaces: 2
      Features
      • Levels: Two
      • Stories: 2
      • Patio & porch: Porch, Rear Porch
      • Exterior features: Lighting
      Lot
      • Size: 6,156 Square Feet
      • Dimensions: 57 x 108
      • Residential vegetation: Trees/Landscaped
      Details
      • Parcel number: 203015007560020010
      • Special conditions: None

      Construction

      Type & style
      • Home type: SingleFamily
      • Property subtype: Single Family Residence
      Materials
      • Block
      • Foundation: Slab
      • Roof: Shingle
      Condition
      • Completed
      • New construction: Yes
      • Year built: 2025
      Details
      • Builder model: TBD
      • Builder name: AMA

      Utilities & green energy

      • Sewer: Public Sewer
      • Water: Public
      • Utilities for property: Electricity Connected

      Community & HOA

      Community
      • Pet fee: $0 monthly
      • Subdivision: ALSTON HEIGHTS
      HOA
      • Has HOA: No
      Location
      • Region: Seminole

      Financial & listing details

      • Price per square foot: $352/sqft
      • Annual tax amount: $2,449
      • Date on market: 4/30/2026
      • Cumulative days on market: 71 days
      • Listing terms: Cash,Conventional,VA Loan
      • Ownership: Fee Simple
      • Total actual rent: 0
      • Electric utility on property: Yes
      • Road surface type: Asphalt

        Estimated market value

        $929,600

        $883,000 - $976,000

        $6,032/mo

        Price history

        DateEventPrice
        5/14/2026Price change$950,000-5%$352/sqft
        Source: Stellar MLS #TB8500446 Report a problem
        4/30/2026Listed for sale$999,999+0%$371/sqft
        Source: Stellar MLS #TB8500446 Report a problem
        1/14/2026Listing removed$999,990$371/sqft
        Source: Stellar MLS #TB8445758 Report a problem
        11/7/2025Listed for sale$999,990$371/sqft
        Source: Stellar MLS #TB8445758 Report a problem

        Public tax history

        Tax history is unavailable.

        Monthly payment

        Est. payment

        Payment breakdown

        Explore the cost of this home by adjusting the details. Changes won't be saved.
        All calculations are estimates and provided by Zillow, Inc. for informational purposes only. Actual amounts may vary.
        HOA fees may include property taxes on listings classified as Co-Ops. Contact the listing agent and/or owner for fee details.
        Mortgage interest rates are dependent on a number of factors, including credit score, down payment, and repayment length. Interest rate data provided by Zillow Group Marketplace, Inc. as of 1/1/1970 from various mortgage lenders with which we have lead or other similar arrangements; the Estimated Payment is an average of those rates.
        See how much you could borrow to make a competitive offer.

        Climate risks

        Neighborhood: 33776

        Getting around

        20 / 100
        Car-Dependent
        20 / 100
        Minimal Transit
        38 / 100
        Somewhat Bikeable

        Nearby schools

        GreatSchools rating
        Schools provided by the listing agent
        • Elementary: Oakhurst Elementary-PN
        • Middle: Seminole Middle-PN
        • High: Seminole High-PN

        Source: Stellar MLS. This data may not be complete. We recommend contacting the local school district to confirm school assignments for this home.

        A local agent can set up tours, give advice and negotiate with sellers.

        Browse local experts

        Similar homes