This charming three bedroom ranch with over 2,000 square feet of main floor living space is ready for a new owner. A fresh coat of paint and some tlc will make this your Dream Home. The living room, features a floor to ceiling gas fireplace and plenty of windows to allow for natural light to brighten the room throughout the day. The kitchen offers ample cabinets and counter space for food prep as well as room for full size dinette table and chairs. For more formal dining, the very spacious living room- dining room combo is an option. Looking for a home with a private home office? This has a private home office with a separate entrance to the outside. Additional amenities are main floor laundry, attached 2.5 car garage, unfinished basement and beautiful patio garden area with partially fenced yard and additional 14 x 45 dog run! . Located near parks, walking trail, shopping and major roadways. measurements approximate, buyer and buyers agent to verify
Closed
$349,900
10198 Olcott Ave, Saint John, IN 46373
3beds
2,032sqft
Single Family Residence
Built in 1993
0.33 Acres Lot
$394,000 Zestimate®
$172/sqft
$2,698 Estimated rent
Home value
$394,000
$374,000 - $414,000
$2,698/mo
Zestimate® history
Owner options
List your home for rent
$2,698/mo
Rent Zestimate®
Find your next renter with Zillow Rental Manager. Plus, with online applications, you can quickly screen prospective tenants – for free.
$2,698/mo
Rent Zestimate®
Refinance and save
$2,205/mo
Est. payment
Refinancing to a lower rate could help reduce your monthly payments and save thousands over the life of the loan.
$2,205/mo
Est. payment
Explore your selling options
Work with a Zillow partner agent
Leverage their expertise and Zillow's premium Showcase listings to get your home seen by more buyers.
Get startedList with your own agent
Get your home in front of millions of buyers by listing it on Zillow.
Learn how to do itSell it yourself
Take full control of how buyers see your home on Zillow by listing For Sale by Owner (FSBO).
List your homeWhat's special
Zillow last checked:
Listing updated:
Listed by:
Danica Blesich,
Century 21 Circle 219-738-2455
Bought with:
Donna Kooyenga, RB14045914
McColly Real Estate
Source: NIRA as distributed by MLS GRID,MLS#: 808564
Facts & features
Interior
Bedrooms & bathrooms
- Bedrooms: 3
- Bathrooms: 2
- Full bathrooms: 1
- 3/4 bathrooms: 1
Rooms
- Room types: Bedroom 2, Primary Bedroom, Kitchen, Office, Living Room, Bedroom 3
Primary bedroom
- Area: 204
- Dimensions: 17.0 x 12.0
Bedroom 2
- Area: 165
- Dimensions: 15.0 x 11.0
Bedroom 3
- Area: 121
- Dimensions: 11.0 x 11.0
Kitchen
- Area: 280
- Dimensions: 20.0 x 14.0
Living room
- Area: 375
- Dimensions: 25.0 x 15.0
Office
- Area: 165
- Dimensions: 15.0 x 11.0
Heating
- Forced Air, Natural Gas
Appliances
- Included: Dishwasher, Refrigerator, Washer, Gas Water Heater, Free-Standing Gas Range, Dryer
- Laundry: Laundry Room, Sink, Main Level
Features
- Country Kitchen, Storage, Walk-In Closet(s), Vaulted Ceiling(s), Laminate Counters, Entrance Foyer, Eat-in Kitchen
- Windows: Window Coverings
- Basement: Concrete,Sump Pump,Unfinished
- Number of fireplaces: 1
- Fireplace features: Living Room
Interior area
- Total structure area: 2,032
- Total interior livable area: 2,032 sqft
- Finished area above ground: 2,032
Property
Parking
- Total spaces: 2
- Parking features: Attached, Direct Access, Paved, Garage Faces Front, Garage Door Opener, Driveway
- Attached garage spaces: 2
- Has uncovered spaces: Yes
Features
- Levels: Two
- Patio & porch: Patio
- Exterior features: Garden, Private Entrance, Private Yard
- Pool features: None
- Fencing: Back Yard,Wrought Iron,Partial
- Has view: Yes
- View description: Neighborhood
- Frontage length: 90
Lot
- Size: 0.33 Acres
- Dimensions: 90 x 160
- Features: Back Yard, Landscaped, Level, Few Trees, Garden, Corner Lot
Details
- Parcel number: 451505128017.000015
- Zoning description: Residential
Construction
Type & style
- Home type: SingleFamily
- Architectural style: Ranch
- Property subtype: Single Family Residence
Condition
- New construction: No
- Year built: 1993
Utilities & green energy
- Sewer: Public Sewer
- Water: Public
- Utilities for property: Electricity Connected, Sewer Available, Water Connected, Water Available, Sewer Connected, Natural Gas Connected, Natural Gas Available
Community & HOA
Community
- Features: Curbs, Sidewalks, Street Lights, Park
- Subdivision: Homestead Acres Add 08
HOA
- Has HOA: No
Location
- Region: Saint John
Financial & listing details
- Price per square foot: $172/sqft
- Tax assessed value: $300,700
- Annual tax amount: $3,105
- Date on market: 8/15/2024
- Listing agreement: Exclusive Right To Sell
- Listing terms: Cash,VA Loan,FHA,Conventional
- Road surface type: Paved
Price history
| Date | Event | Price |
|---|---|---|
| 10/9/2024 | Sold | $349,900$172/sqft |
Source:  NIRA as distributed by MLS GRID #808564 Report a problem NIRA as distributed by MLS GRID #808564 Report a problem | ||
| 8/22/2024 | Contingent | $349,900$172/sqft |
Source: NIRA as distributed by MLS GRID #808564 Report a problem | ||
| 8/15/2024 | Listed for sale | $349,900$172/sqft |
Source: NIRA as distributed by MLS GRID #808564 Report a problem | ||
Public tax history
| Year | Property taxes | Tax assessment |
|---|---|---|
| 2025 | $3,298 +6.2% | $336,000 +4.8% |
| 2024 | $3,105 -4.5% | $320,700 +6.7% |
| 2023 | $3,253 +4.8% | $300,700 +5.3% |
| 2022 | $3,106 -0.8% | $285,700 +5.5% |
| 2021 | $3,130 +8.1% | $270,900 +3.4% |
| 2020 | $2,897 -8.1% | $261,900 +4.1% |
| 2019 | $3,153 -4.1% | $251,600 +0.2% |
| 2018 | $3,289 +3.5% | $251,000 +1.3% |
| 2017 | $3,177 | $247,900 +2% |
| 2016 | $3,177 +17.4% | $243,000 +3.5% |
| 2014 | $2,707 -1.3% | $234,700 +2.1% |
| 2013 | $2,744 -13.1% | $229,900 -1.5% |
| 2012 | $3,157 +1.2% | $233,400 +7.4% |
| 2011 | $3,120 +21.1% | $217,300 -1.6% |
| 2010 | $2,576 | $220,800 -11.6% |
| 2009 | -- | $249,900 +15% |
| 2007 | -- | $217,300 +33.8% |
| 2006 | -- | $162,400 |
| 2005 | -- | $162,400 |
| 2004 | -- | $162,400 +102% |
| 2003 | -- | $80,400 |
| 2002 | -- | $80,400 +200% |
| 2001 | -- | $26,800 |
Find assessor info on the county website
Neighborhood: 46373
Nearby homes
- $353,4003 bd3 ba1.3k sqft12135 W 102nd Ave, Saint John, IN 46373Off Market
- $417,4003 bd2 ba2k sqft10192 Olcott Ave, Saint John, IN 46373Off Market
- $364,7003 bd1 ba2.8k sqft10180 Olcott Ave, Saint John, IN 46373Off Market
- $411,9003 bd2 ba3.5k sqft10191 Northcote Ct, Saint John, IN 46373Off Market
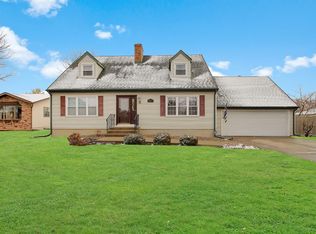
- $407,0003 bd2 ba2k sqft12123 W 102nd Ave, Saint John, IN 46373Off Market
- $394,5003 bd2 ba1.6k sqft10177 Northcote Ct, Saint John, IN 46373Off Market
- $345,0003 bd3 ba2k sqft12151 W 102nd Ave, Saint John, IN 46373Sold
- $380,8003 bd2 ba1.5k sqft10195 Olcott Ave, Saint John, IN 46373Off Market
Nearby schools
GreatSchools rating
- NALincoln Elementary SchoolGrades: K-2Distance: 1 mi
- 6/10Hanover Central Middle SchoolGrades: 6-8Distance: 5.4 mi
- 7/10Hanover Central High SchoolGrades: 9-12Distance: 4 mi
Schools provided by the listing agent
- High: Hanover Central High School
Source: NIRA as distributed by MLS GRID. This data may not be complete. We recommend contacting the local school district to confirm school assignments for this home.
Get a cash offer in 3 minutes
Find out how much your home could sell for in as little as 3 minutes with a no-obligation cash offer.
Estimated market value
$394,000
Get a cash offer in 3 minutes
Find out how much your home could sell for in as little as 3 minutes with a no-obligation cash offer.
Estimated market value
$394,000
- Indiana
- Lake County
- Saint John
- 46373
- 10198 Olcott Ave
Nearby cities
Nearby zip codes
Other Saint John Topics
