Skip main navigation
Sold
  • $355,000

    10198 Talladega Ct, Fishers, IN 46038

    4beds
    2,480sqft
    Residential, Single Family Residence
    Built in 2001
    9,147.6 Square Feet Lot
    $391,800 Zestimate®
    $143/sqft
    $2,634 Estimated rent

    Home value

    $391,800

    $372,000 - $411,000

    $2,634/mo

    Zestimate® history
    Loading
    Loading...

    Owner options

    List your home for rent

    $2,634/mo

    Rent Zestimate®

    Find your next renter with Zillow Rental Manager. Plus, with online applications, you can quickly screen prospective tenants – for free.

    Learn more

    $2,634/mo

    Rent Zestimate®

    Refinance and save

    $2,720/mo

    Est. payment

    Refinancing to a lower rate could help reduce your monthly payments and save thousands over the life of the loan.

    See today's rates

    $2,720/mo

    Est. payment

    Explore your selling options

    Work with a Zillow partner agent

    Leverage their expertise and Zillow's premium Showcase listings to get your home seen by more buyers.

    Get started

    List with your own agent

    Get your home in front of millions of buyers by listing it on Zillow.

    Learn how to do it

    Sell it yourself

    Take full control of how buyers see your home on Zillow by listing For Sale by Owner (FSBO).

    List your home

    What's special

    Brand new carpetTwo-year-old windows throughoutNeighborhood poolSpacious fenced-in backyard
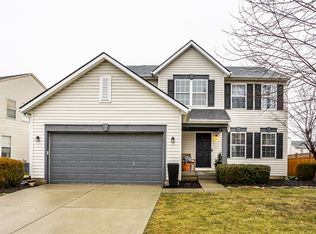
    Beautiful four bedroom in desirable Sweet Briar North of Fishers! This lovely two story includes new, two-year-old windows throughout, spacious fenced-in backyard, brand new carpet on the second floor, and more!! Great location close to amenities on 37, and don't forget about the fun water activity area at Billericay Park. All kitchen appliances and washer and dryer stay. HSE schools, neighborhood pool, and over-sized two car garage!!! Don't miss out - come by today!!!!

    Zillow last checked:

    Listing updated:

    Listing Provided by:

    Jill Curtis 317-480-7966,

    F.C. Tucker Company

    Bought with:

    Jennifer Deckert

    CENTURY 21 Scheetz

    Source: MIBOR as distributed by MLS GRID,MLS#: 21924987MLS Logo

    Facts & features

    Interior

    Bedrooms & bathrooms
    • Bedrooms: 4
    • Bathrooms: 3
    • Full bathrooms: 2
    • 1/2 bathrooms: 1
    • Main level bathrooms: 1
    Primary bedroom
    • Level: Upper
    • Area: 225 Square Feet
    • Dimensions: 15x15
    Bedroom 2
    • Level: Upper
    • Area: 120 Square Feet
    • Dimensions: 12x10
    Bedroom 3
    • Level: Upper
    • Area: 120 Square Feet
    • Dimensions: 12x10
    Bedroom 4
    • Level: Upper
    • Area: 110 Square Feet
    • Dimensions: 11x10
    Breakfast room
    • Features: Laminate
    • Level: Main
    • Area: 117 Square Feet
    • Dimensions: 9x13
    Dining room
    • Features: Laminate
    • Level: Main
    • Area: 130 Square Feet
    • Dimensions: 10x13
    Family room
    • Features: Laminate
    • Level: Main
    • Area: 238 Square Feet
    • Dimensions: 17x14
    Kitchen
    • Features: Laminate
    • Level: Main
    • Area: 117 Square Feet
    • Dimensions: 9x13
    Living room
    • Features: Laminate
    • Level: Main
    • Area: 220 Square Feet
    • Dimensions: 20x11
    Heating
    • Forced Air
    Cooling
    • Has cooling: Yes
    Appliances
    • Included: Dishwasher, Dryer, Disposal, Gas Water Heater, MicroHood, Electric Oven, Refrigerator, Washer
    • Laundry: Laundry Closet, Upper Level
    Features
    • Attic Access, High Ceilings, Walk-In Closet(s)
    • Windows: Windows Vinyl, Wood Work Painted
    • Basement: Unfinished
    • Attic: Access Only
    • Number of fireplaces: 1
    • Fireplace features: Family Room, Gas Log
    Interior area
    • Total structure area: 2,480
    • Total interior livable area: 2,480 sqft
    • Finished area below ground: 81

    Property

    Parking
    • Total spaces: 2
    • Parking features: Attached, Concrete, Garage Door Opener
    • Attached garage spaces: 2
    • Details: Garage Parking Other(Finished Garage, Garage Door Opener)
    Features
    • Levels: Two
    • Stories: 2
    • Patio & porch: Covered, Deck
    • Pool features: Association
    • Fencing: Fence Complete,Fence Full Rear,Privacy
    • Has view: Yes
    • View description: None
    Lot
    • Size: 9,147 sqft
    • Features: Cul-De-Sac, Curbs, Fence Full, Sidewalks, Mature Trees
    Details
    • Parcel number: 291129017020000020
    • Special conditions: None
    • Horse amenities: None

    Construction

    Type & style
    • Home type: SingleFamily
    • Property subtype: Residential, Single Family Residence
    • Attached to another structure: Yes
    Materials
    • Vinyl With Brick
    • Foundation: Concrete Perimeter
    Condition
    • Updated/Remodeled
    • New construction: No
    • Year built: 2001
    Details
    • Builder name: Rh Of Indiana

    Utilities & green energy

    • Water: Municipal/City
    • Utilities for property: Electricity Connected

    Community & neighborhood

    Community
    • Community features: Pool, Sidewalks
    Location
    • Region: Fishers
    • Subdivision: Sweet Briar North

    HOA & financial

    HOA
    • Has HOA: Yes
    • HOA fee: $525 annually
    • Amenities included: Maintenance Grounds, Playground, Pool
    • Services included: Association Home Owners, Entrance Common, Maintenance, ParkPlayground
    • Association phone: 317-570-4358

    Price history

    DateEventPrice
    7/14/2023Sold$355,000-2.7%$143/sqft
    Source: MIBOR as distributed by MLS GRID #21924987 Report a problem
    6/17/2023Pending sale$364,900$147/sqft
    Source: MIBOR as distributed by MLS GRID #21924987 Report a problem
    6/14/2023Price change$364,900-2.7%$147/sqft
    Source: MIBOR as distributed by MLS GRID #21924987 Report a problem
    6/9/2023Listed for sale$374,900+97.4%$151/sqft
    Source: MIBOR as distributed by MLS GRID #21924987 Report a problem
    10/25/2013Listing removed$189,900$77/sqft
    Source: CENTURY 21 Diversified Realty #21255360 Report a problem
    9/19/2013Listed for sale$189,900-17.4%$77/sqft
    Source: CENTURY 21 Diversified Realty #21255360 Report a problem
    11/20/2009Listing removed$229,900$93/sqft
    Source: CENTURY 21 Diversified Realty #2925898 Report a problem
    6/24/2009Listed for sale$229,900$93/sqft
    Source: CENTURY 21 Diversified Realty #2925898 Report a problem

    Public tax history

    YearProperty taxesTax assessment
    2025$3,960 +9.9%$339,800 -1.1%
    2024$3,602 +8.5%$343,700 +6.1%
    2023$3,319 +19.2%$324,000 +16%
    2022$2,784 +2.3%$279,200 +19.6%
    2021$2,722 +5.8%$233,400 +0.9%
    2020$2,573 +11.9%$231,400 +4.9%
    2019$2,299 +8.1%$220,600 +9.1%
    2018$2,127 +5.1%$202,200 +4.7%
    2017$2,024 +10.8%$193,200 +3.3%
    2016$1,826 +4.9%$187,100 +6.9%
    2014$1,741 -0.4%$175,100 +0.7%
    2013$1,747 -0.6%$173,800 +0.8%
    2012$1,757 +14.1%$172,500 +5.2%
    2011$1,541 +4.7%$163,900
    2010$1,471 +3.6%$163,900
    2009$1,420 -7%$163,900
    2007$1,527 -14.4%$163,900 +2%
    2006$1,783 $160,700 +15.1%
    2005-- $139,600

    Find assessor info on the county website

    Neighborhood: 46038

    Nearby schools

    GreatSchools rating
    Schools provided by the listing agent
    • Elementary: Cumberland Road Elem School
    • Middle: Fall Creek Junior High
    • High: Fishers High School

    Source: MIBOR as distributed by MLS GRID. This data may not be complete. We recommend contacting the local school district to confirm school assignments for this home.

    Get a cash offer in 3 minutes
    Find out how much your home could sell for in as little as 3 minutes with a no-obligation cash offer.
    Estimated market value
    $391,800
    Get a cash offer in 3 minutes
    Find out how much your home could sell for in as little as 3 minutes with a no-obligation cash offer.
    Estimated market value
    $391,800