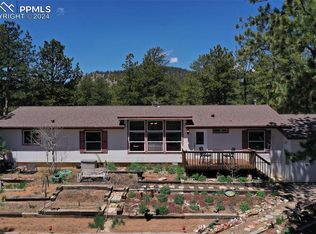
Welcome home to this serene mountain paradise on 35 beautiful acres. Secluded, yet convenient to town. Bordering Pike National forest on 3 sides with county maintained road in front and only a few minutes from shops and restaurants in Florissant or Lake George. This spacious 3 bedroom 2 bath home has all the features you could desire. Huge decking in front for enjoying the beautiful Pikes Peak view. Large backyard for entertaining and enjoyment. The home also boasts a large deck off the family room with a hot tub and more seating, plus a view of Blue Mountain. Massive primary suite includes an ensuite 5 piece bath, a ceiling fan, and plenty of windows. The large country kitchen with a kitchen island/breakfast bar will be the center of your home, and the breakfast nook alongside will be your favorite place for coffee in the morning. The furnace is new in 2024, a new roof was installed in 2022, new well pump in 2020 and new garage door opener in 2024. The kitchen boasts a newer (2017) KitchenAid 5 door refrigerator, a KitchenAid 6 burner double oven range, a Bosch dishwasher, and a new in 2024 Samsung Washer and Dryer. There is plenty of southern exposure for your gardening, lots of amazing rock outcroppings, pasture for your horses (or animal of your choice), and storage space for all of your toys. The school bus even stops on the county road. The domestic well allows for horses or even some cattle. Fish creek runs occasionally too. Enjoy the columbine gardens, the mature growth pines, spruce, and fir trees, and there are even some aspen groves. This amazing mountain retreat will be move in ready. Original plans were to use this home as a guest house, or for the kids, and build the dream home on one of the other amazing building sites. That option still exists for the next owner. Property was surveyed at 35 acres but records show 34.06 online. Seller is working to remedy that.
Sold for $775,000
$775,000
10199 Cr-98, Florissant, CO 80816
3beds
2,074sqft
Manufactured Home
Built in 1998
34.06 Acres Lot
$719,500 Zestimate®
$374/sqft
$2,398 Estimated rent
Home value
$719,500
$640,000 - $791,000
$2,398/mo
Zestimate® history
Owner options
List your home for rent
$2,398/mo
Rent Zestimate®
Find your next renter with Zillow Rental Manager. Plus, with online applications, you can quickly screen prospective tenants – for free.
$2,398/mo
Rent Zestimate®
Refinance and save
$4,472/mo
Est. payment
Refinancing to a lower rate could help reduce your monthly payments and save thousands over the life of the loan.
$4,472/mo
Est. payment
Explore your selling options
Work with a Zillow partner agent
Leverage their expertise and Zillow's premium Showcase listings to get your home seen by more buyers.
Get startedList with your own agent
Get your home in front of millions of buyers by listing it on Zillow.
Learn how to do itSell it yourself
Take full control of how buyers see your home on Zillow by listing For Sale by Owner (FSBO).
List your homeWhat's special
Zillow last checked:
Listing updated:
Listed by:
Barbara Asbury 719-337-7033,
Peak Realty & Consulting Llc
Bought with:
Noah Sathre, 100080270
HomeSmart
Source: REcolorado as distributed by MLS GRID,MLS#: 1834204
Facts & features
Interior
Bedrooms & bathrooms
- Bedrooms: 3
- Bathrooms: 2
- Full bathrooms: 2
- Main level bathrooms: 2
- Main level bedrooms: 3
Primary bedroom
- Level: Main
- Area: 195 Square Feet
- Dimensions: 13 x 15
Bedroom
- Level: Main
- Area: 132 Square Feet
- Dimensions: 11 x 12
Bedroom
- Level: Main
- Area: 120 Square Feet
- Dimensions: 10 x 12
Bathroom
- Level: Main
Bathroom
- Level: Main
Dining room
- Level: Main
- Area: 144 Square Feet
- Dimensions: 12 x 12
Dining room
- Description: Kitchen Breakfast Nook
- Level: Main
- Area: 99 Square Feet
- Dimensions: 9 x 11
Family room
- Level: Main
- Area: 270 Square Feet
- Dimensions: 15 x 18
Kitchen
- Level: Main
- Area: 105 Square Feet
- Dimensions: 7 x 15
Living room
- Level: Main
- Area: 266 Square Feet
- Dimensions: 14 x 19
Heating
- Forced Air, Passive Solar, Propane
Cooling
- None
Appliances
- Included: Dishwasher, Disposal, Double Oven, Dryer, Gas Water Heater, Microwave, Range, Refrigerator, Washer
Features
- Ceiling Fan(s), Eat-in Kitchen, Entrance Foyer, Five Piece Bath, Kitchen Island, Vaulted Ceiling(s), Walk-In Closet(s)
- Flooring: Carpet, Vinyl
- Windows: Double Pane Windows, Window Coverings, Window Treatments
- Has basement: No
Interior area
- Total structure area: 2,074
- Total interior livable area: 2,074 sqft
- Finished area above ground: 2,074
Property
Parking
- Total spaces: 4
- Parking features: Oversized
- Attached garage spaces: 2
- Details: RV Spaces: 2
Features
- Levels: One
- Stories: 1
- Patio & porch: Deck, Front Porch
- Exterior features: Balcony, Barbecue, Dog Run, Garden, Playground, Private Yard, Rain Gutters
- Has spa: Yes
- Spa features: Heated
- Fencing: Partial
- Has view: Yes
- View description: Mountain(s), Valley
Lot
- Size: 34.06 Acres
- Features: Borders National Forest, Borders Public Land, Foothills, Many Trees, Meadow, Rock Outcropping
- Residential vegetation: Aspen, Brush, Grass Hay, Mixed, Natural State, Partially Wooded
Details
- Parcel number: 44291
- Special conditions: Standard
- Horses can be raised: Yes
- Horse amenities: Well Allows For
Construction
Type & style
- Home type: MobileManufactured
- Architectural style: Modular
- Property subtype: Manufactured Home
Materials
- Wood Siding
- Foundation: Concrete Perimeter, Permanent
Condition
- Year built: 1998
Utilities & green energy
- Water: Well
- Utilities for property: Cable Available, Electricity Connected, Propane
Community & HOA
Community
- Subdivision: Florissant
HOA
- Has HOA: No
Location
- Region: Florissant
Financial & listing details
- Price per square foot: $374/sqft
- Annual tax amount: $1,043
- Date on market: 6/24/2024
- Listing terms: Cash,Conventional
- Exclusions: Sellers Personal Possessions
- Ownership: Individual
- Electric utility on property: Yes
- Road surface type: Gravel
- Body type: Double Wide
Price history
| Date | Event | Price |
|---|---|---|
| 8/27/2024 | Sold | $775,000-3.1%$374/sqft |
Source:  REcolorado as distributed by MLS GRID #1834204 Report a problem REcolorado as distributed by MLS GRID #1834204 Report a problem | ||
| 8/2/2024 | Pending sale | $799,900-5.9%$386/sqft |
Source: REcolorado as distributed by MLS GRID #1834204 Report a problem | ||
| 7/1/2024 | Price change | $849,900-10.5%$410/sqft |
Source: REcolorado as distributed by MLS GRID #1834204 Report a problem | ||
| 6/24/2024 | Listed for sale | $949,900$458/sqft |
Source: REcolorado as distributed by MLS GRID #1834204 Report a problem | ||
Public tax history
Tax history is unavailable.
Neighborhood: 80816
Nearby homes
- $775,0003 bd2 ba2k sqft10199 County Road 98, Lake George, CO 80827Sold
- $11,0882 bd1 ba672 sqft2200 County Road 46, Florissant, CO 80816Off Market
- $3,3992 bd-- ba672 sqft2200 County Road 46, Florissant, CO 80816Off Market
- $898,4004 bd4 ba2.4k sqft1016 County Road 421, Florissant, CO 80816Off Market
- $577,0004 bd2 ba1.2k sqft1001 County Road 421, Florissant, CO 80816Off Market
- $303,3003 bd2 ba924 sqft1015 County Road 421, Florissant, CO 80816Off Market
- $183,8293 bd3 ba2.8k sqft2197 County Road 46, Florissant, CO 80816Off Market
- $130,0003 bd2 ba1.3k sqft357 County Road 46, Florissant, CO 80816Sold
Nearby schools
GreatSchools rating
- 4/10Edith Teter Elementary SchoolGrades: PK-5Distance: 41.1 mi
- 6/10Silverheels Middle SchoolGrades: 6-8Distance: 41.1 mi
- 4/10South Park High SchoolGrades: 9-12Distance: 41.1 mi
Schools provided by the listing agent
- Elementary: Lake George Charter
- Middle: Lake George Charter
- High: South Park
- District: Park County RE-2
Source: REcolorado as distributed by MLS GRID. This data may not be complete. We recommend contacting the local school district to confirm school assignments for this home.
- Colorado
- Park County
- Florissant
- 80816
- 10199 Cr-98
Nearby cities
Nearby zip codes
Other Florissant Topics
