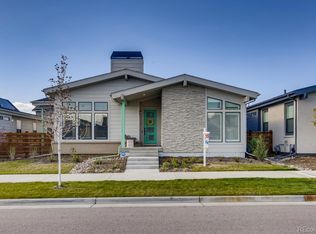
The superb home is here - ideal location, finely curated spaces + a private corner lot. Step into a great room w soaring ceiling, walls of windows + south views of walking path. Enjoy modern fluidity of the kitchen, dining + living rooms. Featuring Apple HomeKit, linked by app - lights, garage door, thermostat, doorbell, door locks + sprinklers. Chic kitchen boasts a grand waterfall quartz island w bar seating to keep the chef company. A seamless assembly of a striking stone backsplash + SS appliances - double oven, French door fridge, five-burner cooktop, range hood + dishwasher will catch your eye. Clean lines + a calming color palette will melt stress away once you step through the door. There’s no lack of storage w double stacked, modern cabinets + a walk-in pantry. Thoughtfully designed w double sliding doors to infuse out/indoors. The massive covered patio connects the low maintenance turf yard + BONUS backyard, both fully fenced. Enter from your garage & utilize the mud room + drop zone to unload all the things. The primary quarters soak up the south light & continues those tall ceilings. The suite offers an ample bathroom & XL walk-in closet. Every detail meticulously planned from the soaring custom tiled shower to the underlit floating vanity. The garage is equipped with an electric car charger (50A breaker) + 220v power + extra dedicated circuits. Bonus, upgraded lighting + solid core doors + insulated interior walls (minimize sound) throughout home. A mod stair railing leads the way to the basement w mood lighting + 9-foot tall ceilings. Cozy up in the lux media room w wet bar + quartz surfaces. The basement is full of well-designed elements - media room + bar, bonus space, kids’ play perch, XL storage closets + a private bedroom + bathroom. This prime block is steps away from the pool, playgrounds + the trail system + open spaces. It’s rare a meticulous KB Starlight Eclipse comes available, this showcase home could be your low-key, high design lifestyle.
Sold for $1,365,000
$1,365,000
10199 E 59th North Place, Denver, CO 80238
4beds
4,041sqft
Single Family Residence
Built in 2019
6,500 Square Feet Lot
$1,297,700 Zestimate®
$338/sqft
$4,764 Estimated rent
Home value
$1,297,700
$1.23M - $1.36M
$4,764/mo
Zestimate® history
Owner options
List your home for rent
$4,764/mo
Rent Zestimate®
Find your next renter with Zillow Rental Manager. Plus, with online applications, you can quickly screen prospective tenants – for free.
$4,764/mo
Rent Zestimate®
Refinance and save
$6,376/mo
Est. payment
Refinancing to a lower rate could help reduce your monthly payments and save thousands over the life of the loan.
$6,376/mo
Est. payment
Explore your selling options
Work with a Zillow partner agent
Leverage their expertise and Zillow's premium Showcase listings to get your home seen by more buyers.
Get startedList with your own agent
Get your home in front of millions of buyers by listing it on Zillow.
Learn how to do itSell it yourself
Take full control of how buyers see your home on Zillow by listing For Sale by Owner (FSBO).
List your homeWhat's special
Zillow last checked:
Listing updated:
Listed by:
Vali Hooker 303-350-5838 vali@NovellaLiving.com,
Novella Real Estate
Bought with:
Sam Calhoun, 100093737
Real Broker, LLC DBA Real
Source: REcolorado as distributed by MLS GRID,MLS#: 5733232
Facts & features
Interior
Bedrooms & bathrooms
- Bedrooms: 4
- Bathrooms: 4
- Full bathrooms: 3
- 1/2 bathrooms: 1
- Main level bathrooms: 3
- Main level bedrooms: 3
Primary bedroom
- Level: Main
Bedroom
- Level: Main
Bedroom
- Level: Main
Bedroom
- Level: Basement
Primary bathroom
- Level: Main
Bathroom
- Level: Main
Bathroom
- Level: Main
Bathroom
- Level: Basement
Bonus room
- Level: Basement
Kitchen
- Level: Main
Living room
- Level: Main
Media room
- Level: Basement
Mud room
- Level: Main
Heating
- Forced Air, Natural Gas
Cooling
- Central Air
Appliances
- Included: Convection Oven, Cooktop, Dishwasher, Disposal, Double Oven, Microwave, Range Hood, Refrigerator, Tankless Water Heater
- Laundry: In Unit
Features
- Built-in Features, Eat-in Kitchen, Entrance Foyer, Five Piece Bath, High Ceilings, High Speed Internet, Kitchen Island, Open Floorplan, Pantry, Primary Suite, Quartz Counters, Radon Mitigation System, Smart Thermostat, Smoke Free, Vaulted Ceiling(s), Walk-In Closet(s), Wet Bar
- Flooring: Tile, Wood
- Windows: Double Pane Windows, Window Coverings, Window Treatments
- Basement: Finished,Partial,Sump Pump
- Number of fireplaces: 1
- Fireplace features: Great Room
- Common walls with other units/homes: No Common Walls
Interior area
- Total structure area: 4,041
- Total interior livable area: 4,041 sqft
- Finished area above ground: 2,494
- Finished area below ground: 1,547
Property
Parking
- Total spaces: 2
- Parking features: Concrete, Dry Walled, Electric Vehicle Charging Station(s), Insulated Garage, Oversized, Garage Door Opener
- Attached garage spaces: 2
Features
- Levels: One
- Stories: 1
- Patio & porch: Covered, Front Porch, Patio
- Exterior features: Balcony, Lighting, Private Yard, Rain Gutters
- Fencing: Full
Lot
- Size: 6,500 Square Feet
- Features: Corner Lot, Greenbelt, Irrigated, Landscaped, Level, Master Planned, Near Public Transit, Sprinklers In Front
Details
- Parcel number: 110420006
- Zoning: M-RX-5
- Special conditions: Standard
Construction
Type & style
- Home type: SingleFamily
- Architectural style: Contemporary,Mid-Century Modern
- Property subtype: Single Family Residence
Materials
- Brick, Cement Siding, Frame
- Foundation: Slab
- Roof: Composition
Condition
- Updated/Remodeled
- Year built: 2019
Details
- Builder model: Eclipse
- Builder name: KB Home
Utilities & green energy
- Sewer: Public Sewer
- Water: Public
Green energy
- Energy efficient items: Appliances, Construction, HVAC, Lighting, Thermostat, Water Heater, Windows
Community & HOA
Community
- Security: Carbon Monoxide Detector(s), Security System, Smart Locks, Smart Security System, Smoke Detector(s), Video Doorbell
- Subdivision: Central Park
HOA
- Has HOA: Yes
- Amenities included: Park, Playground, Pool, Tennis Court(s), Trail(s)
- Services included: Maintenance Grounds
- HOA fee: $48 monthly
- HOA name: MCA 80238
- HOA phone: 303-388-0724
Location
- Region: Denver
Financial & listing details
- Price per square foot: $338/sqft
- Tax assessed value: $1,138,900
- Annual tax amount: $8,409
- Date on market: 5/9/2024
- Listing terms: Cash,Conventional,Jumbo
- Exclusions: Washer, Dryer, Tvs, Black Garage Shelves, Garage Cabinets (Frosted Doors), Black Shelves In Basement, Cameras Not In Walls. 3 Wooden Wall Shelves (At Entry Hall, Primary Bedroom, Media Room Basement) 1st Floor Circular Mirror, Basement Gym Mirrors (X3), Garage Security Camera *please See Inclusions/Exclusions List In Supplemental Documents*
- Ownership: Individual
- Electric utility on property: Yes
- Road surface type: Paved
Price history
| Date | Event | Price |
|---|---|---|
| 8/1/2024 | Sold | $1,365,000-0.3%$338/sqft |
Source:  REcolorado as distributed by MLS GRID #5733232 Report a problem REcolorado as distributed by MLS GRID #5733232 Report a problem | ||
| 6/27/2024 | Pending sale | $1,369,000$339/sqft |
Source: REcolorado as distributed by MLS GRID #5733232 Report a problem | ||
| 6/18/2024 | Price change | $1,369,000-2.1%$339/sqft |
Source: REcolorado as distributed by MLS GRID #5733232 Report a problem | ||
| 6/6/2024 | Price change | $1,399,000-0.1%$346/sqft |
Source: REcolorado as distributed by MLS GRID #5733232 Report a problem | ||
| 5/22/2024 | Price change | $1,400,000-3.4%$346/sqft |
Source: REcolorado as distributed by MLS GRID #5733232 Report a problem | ||
| 5/9/2024 | Listed for sale | $1,450,000+78.8%$359/sqft |
Source: REcolorado as distributed by MLS GRID #5733232 Report a problem | ||
| 7/10/2019 | Sold | $811,155$201/sqft |
Source: Public Record Report a problem | ||
Public tax history
| Year | Property taxes | Tax assessment |
|---|---|---|
| 2024 | $10,482 +24.6% | $72,620 -4.5% |
| 2023 | $8,409 +10.7% | $76,030 +27.8% |
| 2022 | $7,594 +14.2% | $59,510 +6.2% |
| 2021 | $6,648 +160.8% | $56,050 +12.9% |
| 2020 | $2,549 +174.1% | $49,635 +155% |
| 2019 | $930 | $19,462 +187.9% |
| 2018 | $930 | $6,760 |
Find assessor info on the county website
Neighborhood: Central Park
Nearby homes
- $1,125,5004 bd4 ba3.8k sqft10179 E 59th North Pl, Denver, CO 80238Off Market
- $1000.922 Acres5465 N Galena Ct, Denver, CO 80238Off Market
- $1001.124 Acres5466 N Galena St, Denver, CO 80238Off Market
- $937,5002 bd4 ba2.2k sqft10159 E 59th North Pl, Denver, CO 80238Off Market
- $990,0005 bd4 ba3.4k sqft10190 E 59th Dr, Denver, CO 80238Sold
- $884,2004 bd4 ba2.2k sqft10170 E 59th Dr, Denver, CO 80238Off Market
- $1006,145 Square Feet5966 N Fulton St, Denver, CO 80238Off Market
- $1,443,7004 bd4 ba2.9k sqft10259 E 59th North Pl, Denver, CO 80238Off Market
Nearby schools
GreatSchools rating
- 7/10Inspire ElementaryGrades: PK-5Distance: 0.4 mi
- 9/10Denver Green School NorthfieldGrades: 6-8Distance: 0.3 mi
- 8/10Northfield High SchoolGrades: 9-12Distance: 0.9 mi
Schools provided by the listing agent
- Elementary: Swigert International
- Middle: DSST: Conservatory Green
- High: Northfield
- District: Denver 1
Source: REcolorado as distributed by MLS GRID. This data may not be complete. We recommend contacting the local school district to confirm school assignments for this home.
Get a cash offer in 3 minutes
Find out how much your home could sell for in as little as 3 minutes with a no-obligation cash offer.
Estimated market value
$1,297,700
Get a cash offer in 3 minutes
Find out how much your home could sell for in as little as 3 minutes with a no-obligation cash offer.
Estimated market value
$1,297,700
- Colorado
- Denver County
- Denver
- 80238
- Central Park
- 10199 E 59th North Place
Nearby cities
Nearby neighborhoods
Nearby zip codes
Other Denver Topics
