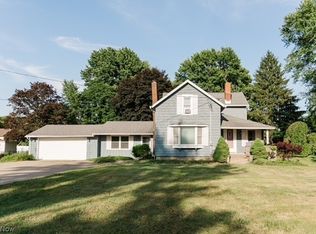
Diamond in the rough. With the deck overlooking the back yard oasis including an INGROUND POOL and enclosed sun porch/3 Season Room for bug-free late summer nights- this feature also extends the season for outdoor enjoyment. Partially finished basement with wet bar and Pool table. Kitchen has refaced soft- closed shaker style cabinets and master bathroom has been updated with bath fitter as well as the tub in the other full bath. Enjoy some sweat equity while getting to make it all your own! Home is being sold As-is, but does have some great updates! replacement Pella Vinyl windows, roof that is only approx 3 years young, appliances including stove, micro, Bosch dishwasher, washer & Dryer.
Active
$320,000
10199 Hoose Rd, Mentor, OH 44060
4beds
2,693sqft
:
Get pre-qualified$2,292/mo
Single Family Residence
Built in 1980
0.51 Acres Lot
$-- Zestimate®
$119/sqft
$-- HOA
What's special
Inground poolReplacement pella vinyl windows
- 17 hours |
- 269 |
- 21 |
Zillow last checked:
Listing updated:
Listed by:
Megan M Dawson 440-223-4949 eclispe19@aol.com,
RE/MAX Results
Source: MLS Now,MLS#: 5229897 Originating MLS: Lake Geauga Area Association of REALTORS
Originating MLS: Lake Geauga Area Association of REALTORSFacts & features
Interior
Bedrooms & bathrooms
- Bedrooms: 4
- Bathrooms: 3
- Full bathrooms: 2
- 1/2 bathrooms: 1
- Main level bathrooms: 1
Heating
- Forced Air, Gas
Cooling
- Central Air
Appliances
- Included: Dryer, Dishwasher, Microwave, Range, Washer
- Laundry: Main Level
Features
- Windows: Window Treatments
- Basement: Full,Partially Finished,Sump Pump
- Number of fireplaces: 2
- Fireplace features: Basement, Family Room, Gas
Interior area
- Total structure area: 2,693
- Total interior livable area: 2,693 sqft
- Finished area above ground: 2,468
- Finished area below ground: 225
Video & virtual tour
Property
Parking
- Total spaces: 2
- Parking features: Attached, Garage
- Attached garage spaces: 2
Features
- Levels: Two
- Stories: 2
- Patio & porch: Deck, Enclosed, Patio, Porch
- Has private pool: Yes
- Pool features: Gas Heat, In Ground, Outdoor Pool, Pool Cover, Liner
- Fencing: Chain Link
- Has view: Yes
- View description: Pool
Lot
- Size: 0.51 Acres
- Features: Landscaped
Details
- Parcel number: 08A029J000070
Construction
Type & style
- Home type: SingleFamily
- Architectural style: Colonial
- Property subtype: Single Family Residence
Materials
- Aluminum Siding
- Foundation: Concrete Perimeter
- Roof: Asphalt,Fiberglass
Condition
- Year built: 1980
Details
- Warranty included: Yes
Utilities & green energy
- Sewer: Public Sewer
- Water: Public
Community & HOA
Community
- Security: Smoke Detector(s)
HOA
- Has HOA: No
Location
- Region: Mentor
Financial & listing details
- Price per square foot: $119/sqft
- Tax assessed value: $360,780
- Annual tax amount: $5,866
- Date on market: 7/24/2026
- Cumulative days on market: 3 days
- Listing terms: Cash,Conventional,FHA
Estimated market value
Not available
Estimated sales range
Not available
Not available
Price history
| Date | Event | Price |
|---|---|---|
| 7/24/2026 | Listed for sale | $320,000+73%$119/sqft |
Source:  MLS Now #5229897 Report a problem MLS Now #5229897 Report a problem | ||
| 7/30/2001 | Sold | $185,000$69/sqft |
Source: Public Record Report a problem | ||
Public tax history
| Year | Property taxes | Tax assessment |
|---|---|---|
| 2025 | $5,866 -0.6% | $126,270 |
| 2024 | $5,901 +23.2% | $126,270 +37.8% |
| 2023 | $4,791 -0.1% | $91,660 |
| 2022 | $4,795 -0.4% | $91,660 |
| 2021 | $4,814 +4.7% | $91,660 +18% |
| 2020 | $4,599 +0.1% | $77,670 |
| 2019 | $4,592 +8.1% | $77,670 +13.4% |
| 2018 | $4,247 | $68,520 |
| 2017 | $4,247 +9% | $68,520 |
| 2016 | $3,898 +5.5% | $68,520 |
| 2015 | $3,694 +0.2% | $68,520 |
| 2014 | $3,686 0% | $68,520 |
| 2013 | $3,687 +0% | $68,520 |
| 2012 | $3,685 -3.4% | $68,520 -8.1% |
| 2011 | $3,815 +0.2% | $74,590 |
| 2010 | $3,807 +6.3% | $74,590 +0% |
| 2009 | $3,580 -3.2% | $74,589 -11% |
| 2008 | $3,698 +0.8% | $83,808 |
| 2007 | $3,668 -49.7% | $83,808 |
| 2006 | $7,291 +17.5% | $83,808 +18.5% |
| 2005 | $6,207 -0.2% | $70,697 |
| 2004 | $6,217 +3.5% | $70,697 |
| 2003 | $6,007 +15.6% | $70,697 +16.5% |
| 2002 | $5,196 -0.3% | $60,690 |
| 2001 | $5,210 +1.2% | $60,690 |
| 2000 | $5,147 +0.4% | $60,690 +0.7% |
| 1999 | $5,126 | $60,295 |
Find assessor info on the county website
Monthly payment
Est. payment
Payment breakdown
Explore the cost of this home by adjusting the details. Changes won't be saved.Climate risks
Neighborhood: 44060
Nearby schools
GreatSchools rating
- 6/10Henry F Lamuth Middle SchoolGrades: 5-7Distance: 2.1 mi
- 6/10Riverside Jr/Sr High SchoolGrades: 8-12Distance: 4.3 mi
- 8/10Leroy Elementary SchoolGrades: K-5Distance: 4.3 mi
Schools provided by the listing agent
- District: Riverside LSD Lake- 4306
Source: MLS Now. This data may not be complete. We recommend contacting the local school district to confirm school assignments for this home.
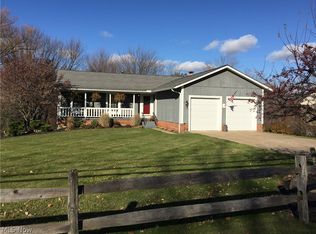
- $421,2004 bd3 ba3.4k sqft10189 Hoose Rd, Mentor, OH 44060Off Market
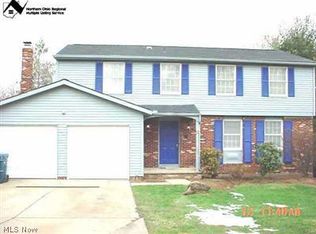
- $400,1004 bd3 ba-- sqft10207 Hoose Rd, Mentor, OH 44060Off Market
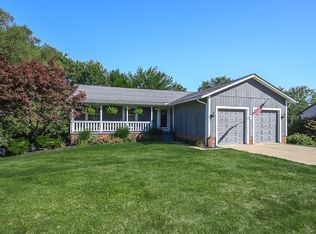
- $377,0004 bd3 ba2.5k sqft10189 Hoose Rd, Concord Township, OH 44077Off Market
- $335,4004 bd3 ba1.9k sqft10207 Hoose Rd, Concord Township, OH 44077Off Market
- $344,6004 bd3 ba1.9k sqft10217 Hoose Rd, Concord Township, OH 44077Off Market
- $371,3004 bd3 ba2.2k sqft10217 Hoose Rd, Mentor, OH 44060Off Market
- $359,1003 bd3 ba-- sqft10181 Hoose Rd, Mentor, OH 44060Off Market
- $397,2003 bd2 ba3.1k sqft10181 Hoose Rd, Concord Township, OH 44077Off Market
A local agent can set up tours, give advice and negotiate with sellers.
Similar homes
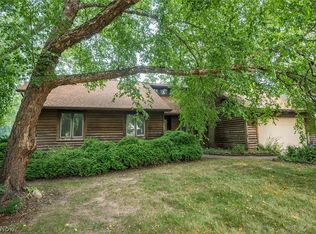
- $344,9004 bd3 ba2k sqft10110 Weathersfield Dr, Mentor, OH 44060For Sale
 MLS ID #5224525, Michelle A Underwood, Platinum Real Estate. MLS Now
 - $350,0004 bd3 ba1.8k sqft7068 Brightwood Dr, Painesville, OH 44077For Sale
 MLS ID #5230481, Evan Webb, HomeSmart Real Estate Momentum LLC. MLS Now
 - $355,0005 bd2 ba2.8k sqft7059 Hopkins Rd, Mentor, OH 44060For Sale
 MLS ID #5230059, Randy S Hull, McDowell Homes Real Estate Services. MLS Now
 - $--3 bd3 ba2.3k sqft1924 Woodruff Dr, Painesville, OH 44077Auction
 Auction.com 1
 - $425,0004 bd3 ba2.9k sqft8030 Aileen Dr, Mentor, OH 44060For SaleMLS ID #5230678, Carlyn Goudas, Howard Hanna. MLS Now
- $363,0004 bd3 ba2.8k sqft9585 Brayes Manor Dr, Mentor, OH 44060For SaleMLS ID #5225417, Dan McCaskey, RE/MAX Revealty. MLS Now
- $325,0003 bd2 ba2.1k sqft7673 Fairview Ave, Mentor, OH 44060For SaleMLS ID #5228424, Seth B Task, Berkshire Hathaway HomeServices Professional Realty. MLS Now
- $360,0005 bd3 ba2.5k sqft5641 Meister Rd, Mentor, OH 44060For SaleMLS ID #5228093, Elliot A Stone, Century 21 Homestar. MLS Now
- $415,0004 bd3 ba2.9k sqft7221 Rosedale Dr, Concord Township, OH 44060For SaleMLS ID #5227698, Adam W Burr, HomeSmart Real Estate Momentum LLC. MLS Now
- $359,0004 bd3 ba2.2k sqft7711 King Memorial Rd, Mentor, OH 44060For SaleMLS ID #5214581, Antoine Moss, Keller Williams Greater Cleveland Northeast. MLS Now
- $344,9004 bd3 ba1.9k sqft7044 Teal Cv, Painesville, OH 44077For SaleMLS ID #5201571, Asa A Cox, Glasshouse Realty Group, LLC. MLS Now
- $319,0003 bd3 ba1.5k sqft481 Walker Ln, Painesville, OH 44077For SaleMLS ID #5230566, Claire Jazbec, Keller Williams Greater Cleveland Northeast. MLS Now
- $449,9003 bd2 ba1.7k sqft9905 Knollwood Rdg, Mentor, OH 44060For SaleMLS ID #5230422, Michael Kaim, Real of Ohio. MLS Now
- $409,0004 bd3 ba2.1k sqft9237 Creekwood Dr, Mentor, OH 44060For SaleMLS ID #5227582, William A Bissett, HomeSmart Real Estate Momentum LLC. MLS Now
- $325,0005 bd2 ba2.3k sqft9030 Lake Shore Blvd, Mentor, OH 44060For SaleMLS ID #5219411, Sherrie L Ryan, McDowell Homes Real Estate Services. MLS Now
- $275,0003 bd2 ba1.6k sqft7074 Brandywine Dr, Mentor, OH 44060For SaleMLS ID #5227655, Madeline DiSanto, Keller Williams Greater Cleveland Northeast. MLS Now
- $339,9003 bd3 ba2.4k sqft10137 Johnnycake Ridge Rd, Concord Township, OH 44077For SaleMLS ID #5210352, Beth A Osborne, HomeSmart Real Estate Momentum LLC. MLS Now
- $475,0004 bd2 ba2.2k sqft8230 Yorkshire Dr, Mentor, OH 44060For SaleMLS ID #5229549, Nicholas K DeVito, EXP Realty, LLC.. MLS Now
- $359,0004 bd2 ba2.5k sqft8780 Jackson St, Mentor, OH 44060For SaleMLS ID #5206611, Frank J Slemc, Glasshouse Realty Group, LLC. MLS Now
- $339,0003 bd2 ba1.5k sqft10857 Tanglewood Trl, Concord Township, OH 44077For SaleMLS ID #5225463, Christopher Stjernholm, Trelora Realty, Inc.. MLS Now
