Welcome to this stunning 3-bedroom, 3.5-bathroom home, just minutes from downtown Nashville and located steps away from the exciting proposed new development, The Riverside. This beautifully designed residence offers the perfect blend of modern luxury and urban convenience. The kitchen, complete with a center island and walk-in pantry opens to a spacious living area and large windows that allow for abundant natural light, making this home ideal for both relaxation and entertaining. The primary suite boasts a large walk-in closet and a well-appointed en-suite bathroom. Two additional bedrooms each offer ample space and their own bathrooms for ultimate privacy and comfort. Step outside to enjoy a large backyard oasis, ideal for outdoor gatherings or relaxation. The home is ideally located near all the excitement that Nashville has to offer, with restaurants, shopping, and entertainment just a short drive away. Plus, with The Riverside development planned just steps from your door, you’ll have access to a transformative new urban experience featuring 5 million square feet of retail, office, and residential spaces, creating an even more vibrant community. This is an extraordinary opportunity to live in a prime location that is set to see tremendous growth. Don’t miss your chance to own this modern gem in the heart of one of Nashville’s most dynamic areas! 1% Lender Credit with preferred lender Heather Wilson at Churchill Mortgage: 615-767-5199 / heather.wilson@churchillmortgage.com
Closed
$495,000
1019B Alice St, Nashville, TN 37218
3beds
1,874sqft
Horizontal Property Regime - Detached, Residential
Built in 2019
871 Square Feet Lot
$494,300 Zestimate®
$264/sqft
$3,260 Estimated rent
Home value
$494,300
$465,000 - $529,000
$3,260/mo
Zestimate® history
Owner options
List your home for rent
$3,260/mo
Rent Zestimate®
Find your next renter with Zillow Rental Manager. Plus, with online applications, you can quickly screen prospective tenants – for free.
$3,260/mo
Rent Zestimate®
Refinance and save
$2,877/mo
Est. payment
Refinancing to a lower rate could help reduce your monthly payments and save thousands over the life of the loan.
$2,877/mo
Est. payment
Explore your selling options
Work with a Zillow partner agent
Leverage their expertise and Zillow's premium Showcase listings to get your home seen by more buyers.
Get startedList with your own agent
Get your home in front of millions of buyers by listing it on Zillow.
Learn how to do itSell it yourself
Take full control of how buyers see your home on Zillow by listing For Sale by Owner (FSBO).
List your homeWhat's special
Center islandWalk-in pantryLarge backyard oasisOutdoor gatheringsLarge walk-in closetAbundant natural lightLarge windows
Zillow last checked:
Listing updated:
Listed by:
Jeremy Wist 443-610-8939,
Blackwell Realty
Bought with:
Samantha Vaughn, 335973
HVH Realty, LLC
Source: RealTracs MLS as distributed by MLS GRID,MLS#: 2790080
Facts & features
Interior
Bedrooms & bathrooms
- Bedrooms: 3
- Bathrooms: 4
- Full bathrooms: 3
- 1/2 bathrooms: 1
- Main level bedrooms: 1
Bedroom 1
- Features: Suite
- Level: Suite
- Area: 210 Square Feet
- Dimensions: 15x14
Bedroom 2
- Features: Bath
- Level: Bath
- Area: 120 Square Feet
- Dimensions: 12x10
Bedroom 3
- Features: Bath
- Level: Bath
Bonus room
- Features: Second Floor
- Level: Second Floor
Kitchen
- Area: 225 Square Feet
- Dimensions: 15x15
Living room
- Features: Combination
- Level: Combination
- Area: 266 Square Feet
- Dimensions: 19x14
Heating
- Central, Electric
Cooling
- Central Air, Electric
Appliances
- Included: Electric Oven, Electric Range, Dishwasher, Disposal, Microwave, Refrigerator
- Laundry: Electric Dryer Hookup, Washer Hookup
Features
- Bookcases, Ceiling Fan(s), Extra Closets, High Ceilings, Open Floorplan, Pantry, Walk-In Closet(s), Kitchen Island
- Flooring: Wood, Tile
- Basement: Other
- Has fireplace: No
Interior area
- Total structure area: 1,874
- Total interior livable area: 1,874 sqft
- Finished area above ground: 1,874
Property
Features
- Levels: One
- Stories: 2
- Patio & porch: Patio
- Fencing: Back Yard
Lot
- Size: 871 Square Feet
Details
- Parcel number: 070070J00200CO
- Special conditions: Standard
Construction
Type & style
- Home type: SingleFamily
- Architectural style: Contemporary
- Property subtype: Horizontal Property Regime - Detached, Residential
Materials
- Roof: Shingle
Condition
- New construction: No
- Year built: 2019
Utilities & green energy
- Sewer: Public Sewer
- Water: Public
- Utilities for property: Electricity Available, Water Available
Community & HOA
Community
- Security: Smoke Detector(s)
- Subdivision: 1019 Alice Street Residences
HOA
- Has HOA: No
Location
- Region: Nashville
Financial & listing details
- Price per square foot: $264/sqft
- Tax assessed value: $443,100
- Annual tax amount: $3,605
- Date on market: 2/11/2025
- Electric utility on property: Yes
Price history
| Date | Event | Price |
|---|---|---|
| 4/10/2025 | Sold | $495,000+1%$264/sqft |
Source:  RealTracs MLS as distributed by MLS GRID #2790080 Report a problem RealTracs MLS as distributed by MLS GRID #2790080 Report a problem | ||
| 2/27/2025 | Contingent | $489,900$261/sqft |
Source: RealTracs MLS as distributed by MLS GRID #2790080 Report a problem | ||
| 2/11/2025 | Listed for sale | $489,900-1.8%$261/sqft |
Source: RealTracs MLS as distributed by MLS GRID #2790080 Report a problem | ||
| 12/31/2024 | Listing removed | $499,000$266/sqft |
Source: RealTracs MLS as distributed by MLS GRID #2703437 Report a problem | ||
| 9/13/2024 | Listed for sale | $499,000$266/sqft |
Source: RealTracs MLS as distributed by MLS GRID #2703437 Report a problem | ||
| 9/11/2024 | Listing removed | $499,000$266/sqft |
Source: RealTracs MLS as distributed by MLS GRID #2677199 Report a problem | ||
| 9/5/2024 | Price change | $499,000-3.1%$266/sqft |
Source: RealTracs MLS as distributed by MLS GRID #2677199 Report a problem | ||
| 8/3/2024 | Price change | $515,000-2.8%$275/sqft |
Source: RealTracs MLS as distributed by MLS GRID #2677199 Report a problem | ||
| 7/24/2024 | Price change | $530,000-1.9%$283/sqft |
Source: RealTracs MLS as distributed by MLS GRID #2677199 Report a problem | ||
| 7/13/2024 | Listed for sale | $540,000+45.9%$288/sqft |
Source: RealTracs MLS as distributed by MLS GRID #2677199 Report a problem | ||
| 12/15/2020 | Sold | $369,999$197/sqft |
Source: Public Record Report a problem | ||
Public tax history
| Year | Property taxes | Tax assessment |
|---|---|---|
| 2024 | $3,605 | $110,775 |
| 2023 | $3,605 | $110,775 |
| 2022 | $3,605 -1% | $110,775 |
| 2021 | $3,642 +10.9% | $110,775 +42.4% |
| 2020 | $3,284 +212.6% | $77,800 +133.6% |
| 2019 | $1,051 | $33,300 |
| 2018 | -- | -- |
Find assessor info on the county website
Neighborhood: 37218
Nearby homes
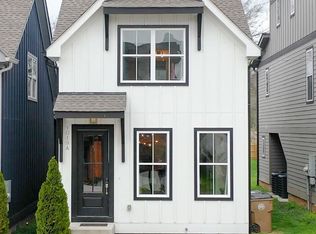
- $486,8003 bd4 ba1.8k sqft1019A Alice St, Nashville, TN 37218Off Market
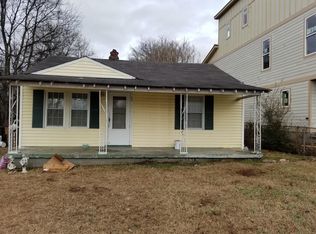
- $294,9002 bd1 ba1k sqft1019 Alice St, Nashville, TN 37218Off Market
- $493,3003 bd3 ba1.8k sqft1019 Alice St #A, Nashville, TN 37218Off Market
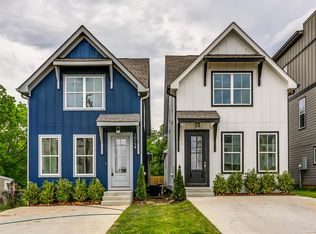
- $--3 bd3 ba1.7k sqft1019 Alice St #B, Nashville, TN 37218Off Market
- $256,8003 bd1 ba912 sqft1021 Alice St, Nashville, TN 37218Off Market
- $618,2003 bd3 ba2.2k sqft1017B Alice St, Nashville, TN 37218Off Market
- $569,7003 bd3 ba2.2k sqft1017 Alice St #A, Nashville, TN 37218Off Market
- $273,5002 bd1 ba800 sqft1023 Alice St, Nashville, TN 37218Off Market
Nearby schools
GreatSchools rating
- 3/10Alex Green Elementary SchoolGrades: PK-5Distance: 3.7 mi
- 4/10Haynes MiddleGrades: 6-8Distance: 1.3 mi
- 4/10Whites Creek Comp High SchoolGrades: 9-12Distance: 5.1 mi
Schools provided by the listing agent
- Elementary: Alex Green Elementary
- Middle: Haynes Middle
- High: Whites Creek High
Source: RealTracs MLS as distributed by MLS GRID. This data may not be complete. We recommend contacting the local school district to confirm school assignments for this home.
Get a cash offer in 3 minutes
Find out how much your home could sell for in as little as 3 minutes with a no-obligation cash offer.
Estimated market value
$494,300
Get a cash offer in 3 minutes
Find out how much your home could sell for in as little as 3 minutes with a no-obligation cash offer.
Estimated market value
$494,300
- Tennessee
- Davidson County
- Nashville
- 37218
- 1019B Alice St
Nearby cities
Nearby neighborhoods
Nearby zip codes
Other Nashville Topics
