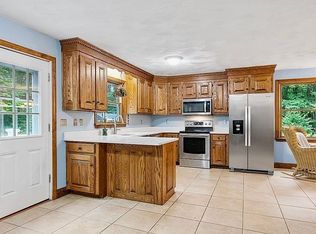
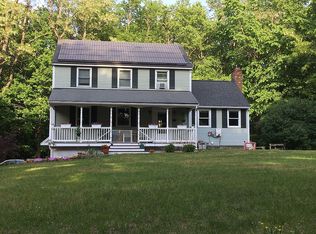
Set way back off the road enter Serenity in the Woods: 4BR, 2.5BA Haven Discover the epitome of private living on a lush 4+ acre wooded lot with a charming brook This 4-bedroom, 2.5-bath retreat boasts a pellet stove-warmed great room, a front-to-back kitchen with a fireplace, and a new patio for outdoor gatherings. Dive into luxury with an in-ground pool, relax in the screen house, and enjoy the tranquility of nature. Recent upgrades include a new roof, quartz countertops, bathroom flooring, hot water tank, and furnace. The walk-up attic offers potential living space or extra storage. Don't miss the chance to own this haven with modern comforts in a natural setting. Tiled flooring on first floor with radiant heat.Most of the first floor living space has Cherry Hardwood as flooring. Replacement windows 2014 (4 just repaired). Warranty passes to new owner. All showings must be confirmed with listing agent. Day before notice by 8:00pm. Showing for backup offers. Home Inspection is Fri
Sold for $615,000
$615,000
102-102 Lunenburg Rd #B, West Townsend, MA 01474
4beds
2,725sqft
Single Family Residence
Built in 1993
4.45 Acres Lot
$-- Zestimate®
$226/sqft
$-- Estimated rent
Home value
Not available
Estimated sales range
Not available
Not available
Zestimate® history
Owner options
List your home for rent
Find your next renter with Zillow Rental Manager. Plus, with online applications, you can quickly screen prospective tenants – for free.
Refinance and save
$4,011/mo
Est. payment
Refinancing to a lower rate could help reduce your monthly payments and save thousands over the life of the loan.
$4,011/mo
Est. payment
Explore your selling options
Work with a Zillow partner agent
Leverage their expertise and Zillow's premium Showcase listings to get your home seen by more buyers.
Get startedList with your own agent
Get your home in front of millions of buyers by listing it on Zillow.
Learn how to do itSell it yourself
Take full control of how buyers see your home on Zillow by listing For Sale by Owner (FSBO).
List your homeWhat's special
Front-to-back kitchenTiled flooringQuartz countertopsHot water tankModern comfortsNew patioBathroom flooring
Zillow last checked:
Listing updated:
Listed by:
Laura Shifrin 978-808-1733,
Townsend Center Realty 978-597-8884
Bought with:
Kayla Nault
Central Mass Real Estate
Source: MLS PIN,MLS#: 73199138
Facts & features
Interior
Bedrooms & bathrooms
- Bedrooms: 4
- Bathrooms: 3
- Full bathrooms: 2
- 1/2 bathrooms: 1
Primary bedroom
- Features: Walk-In Closet(s), Flooring - Vinyl
- Level: Second
Bedroom 2
- Features: Closet, Flooring - Vinyl
- Level: Second
Bedroom 3
- Features: Closet, Flooring - Vinyl
- Level: Second
Bedroom 4
- Features: Closet, Flooring - Vinyl
- Level: Second
Bathroom 1
- Features: Bathroom - Half
- Level: First
Bathroom 2
- Features: Bathroom - Full
- Level: Second
Bathroom 3
- Features: Bathroom - Full
- Level: Second
Dining room
- Features: Flooring - Wood
- Level: Main,First
Family room
- Features: Flooring - Wood, Balcony / Deck, Open Floorplan
- Level: Main,First
Kitchen
- Features: Dining Area, Open Floorplan
- Level: Main,First
Living room
- Features: Flooring - Wood
- Level: Main,First
Office
- Features: Flooring - Vinyl
- Level: Main
Heating
- Baseboard, Oil
Cooling
- None
Appliances
- Included: Electric Water Heater, Water Heater, Range, Dishwasher, Microwave, Refrigerator, Washer, Dryer
- Laundry: In Basement, Electric Dryer Hookup, Washer Hookup
Features
- Office, Walk-up Attic
- Flooring: Wood, Tile, Laminate, Hardwood, Flooring - Vinyl
- Doors: Insulated Doors
- Windows: Storm Window(s)
- Basement: Full,Partially Finished,Walk-Out Access,Interior Entry,Garage Access,Sump Pump,Radon Remediation System,Concrete
- Number of fireplaces: 2
- Fireplace features: Family Room, Living Room
Interior area
- Total structure area: 2,725
- Total interior livable area: 2,725 sqft
Property
Parking
- Total spaces: 10
- Parking features: Under, Garage Door Opener, Storage, Workshop in Garage, Oversized, Paved Drive, Shared Driveway, Off Street, Tandem, Paved
- Attached garage spaces: 2
- Uncovered spaces: 8
Accessibility
- Accessibility features: No
Features
- Patio & porch: Porch, Patio
- Exterior features: Porch, Patio, Pool - Inground
- Has private pool: Yes
- Pool features: In Ground
Lot
- Size: 4.45 Acres
- Features: Wooded, Level, Sloped
Details
- Parcel number: M:0009 B:0048 L:0000,803663
- Zoning: Residentia
Construction
Type & style
- Home type: SingleFamily
- Architectural style: Colonial
- Property subtype: Single Family Residence
Materials
- Frame
- Foundation: Concrete Perimeter, Irregular
Condition
- Year built: 1993
Utilities & green energy
- Electric: 110 Volts, Circuit Breakers, 200+ Amp Service, Generator Connection
- Sewer: Private Sewer
- Water: Private
- Utilities for property: for Electric Range, for Electric Dryer, Washer Hookup, Generator Connection
Community & HOA
Community
- Features: Golf, House of Worship, Public School, University
HOA
- Has HOA: No
Location
- Region: West Townsend
Financial & listing details
- Price per square foot: $226/sqft
- Tax assessed value: $527,800
- Annual tax amount: $8,054
- Date on market: 12/13/2025
- Listing terms: Contract
Price history
| Date | Event | Price |
|---|---|---|
| 4/11/2024 | Sold | $615,000+2.5%$226/sqft |
Source: MLS PIN #73199138 Report a problem | ||
| 2/7/2024 | Contingent | $600,000$220/sqft |
Source: MLS PIN #73199138 Report a problem | ||
| 2/3/2024 | Listed for sale | $600,000+0%$220/sqft |
Source: MLS PIN #73199138 Report a problem | ||
| 12/3/2023 | Listing removed | $599,900$220/sqft |
Source: MLS PIN #73179371 Report a problem | ||
| 11/16/2023 | Listed for sale | $599,900$220/sqft |
Source: MLS PIN #73179371 Report a problem | ||
| 8/25/2022 | Listing removed | $599,900$220/sqft |
Source: MLS PIN #73000703 Report a problem | ||
| 8/19/2022 | Contingent | $599,900$220/sqft |
Source: MLS PIN #73000703 Report a problem | ||
| 6/24/2022 | Listed for sale | $599,900$220/sqft |
Source: MLS PIN #73000703 Report a problem | ||
Public tax history
Tax history is unavailable.
Neighborhood: 01474
Nearby homes
- $691,2004 bd3 ba2.7k sqft102B Lunenburg Rd, Townsend, MA 01474Off Market
- $640,6003 bd2 ba2.6k sqft102 Lunenburg Rd, Townsend, MA 01469Off Market
- $525,1003 bd2 ba1.7k sqft108 Lunenburg Rd, Townsend, MA 01469Off Market
- $664,1003 bd3 ba2.9k sqft106 Lunenburg Rd, Townsend, MA 01474Off Market
- $542,1004 bd2 ba2k sqft104 Lunenburg Rd, Townsend, MA 01474Off Market
- $524,5003 bd1 ba1.8k sqft110 Lunenburg Rd, Townsend, MA 01474Off Market
- $659,7004 bd2 ba2.9k sqft119 Bayberry Hill Rd, Townsend, MA 01474Off Market
- $560,3003 bd2 ba2.6k sqft100 Lunenburg Rd, Townsend, MA 01469Off Market
Nearby schools
GreatSchools rating
- 5/10Spaulding Memorial SchoolGrades: K-4Distance: 1.7 mi
- 5/10Hawthorne Brook Middle SchoolGrades: 5-8Distance: 2.3 mi
- 6/10North Middlesex Regional High SchoolGrades: 9-12Distance: 4.2 mi
Schools provided by the listing agent
- Elementary: Spaulding
- Middle: Hawthorne Brook
- High: Nomiddlesexreg
Source: MLS PIN. This data may not be complete. We recommend contacting the local school district to confirm school assignments for this home.


Get pre-qualified for a loan
At Zillow Home Loans, we can pre-qualify you in as little as 5 minutes with no impact to your credit score.An equal housing lender. NMLS #10287.
- Massachusetts
- Middlesex County
- Townsend
- 01474
- 102-102 Lunenburg Rd Unit B
