Skip main navigation
Sold for $245,000
  • $245,000

    102 10th Ave, Belle Fourche, SD 57717

    4beds
    2,016sqft
    Site Built
    Built in 2016
    8,276.4 Square Feet Lot
    $247,300 Zestimate®
    $122/sqft
    $1,733 Estimated rent

    Home value

    $247,300

    Estimated sales range

    Not available

    $1,733/mo

    Zestimate® history
    Loading
    Loading...

    Owner options

    List your home for rent

    $1,733/mo

    Rent Zestimate®

    Find your next renter with Zillow Rental Manager. Plus, with online applications, you can quickly screen prospective tenants – for free.

    Learn more

    $1,733/mo

    Rent Zestimate®

    Refinance and save

    $1,252/mo

    Est. payment

    Refinancing to a lower rate could help reduce your monthly payments and save thousands over the life of the loan.

    See today's rates

    $1,252/mo

    Est. payment

    Explore your selling options

    Work with a Zillow partner agent

    Leverage their expertise and Zillow's premium Showcase listings to get your home seen by more buyers.

    Get started

    List with your own agent

    Get your home in front of millions of buyers by listing it on Zillow.

    Learn how to do it

    Sell it yourself

    Take full control of how buyers see your home on Zillow by listing For Sale by Owner (FSBO).

    List your home

    What's special

    Covered parkingCorner lotSpacious primary bedroomInsulated vinyl windowsCovered front porchGas-forced air furnaceElectric water heater
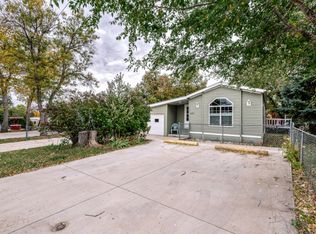
    Welcome to 102 10th Avenue in Belle Fourche, SD — a well-maintained, energy-efficient 2-bedroom, 1-bath ranch-style home situated on a 0.19-acre corner lot in the desirable U and I Addition. Built in 2016, this charming residence offers the perfect combination of comfort, efficiency, and room to grow. The home features 1008 sq ft on the main level, with a full 1008 sq ft basement that is partially finished, giving you plenty of space to customize. Constructed with 2"x6" exterior walls, R-21 batt insulation plus R-7.5 foam board (total R-28.5 wall insulation), and R-60 attic insulation, this house is built to keep utility costs low year-round. Insulated vinyl windows and architectural asphalt shingles add to the efficiency and curb appeal. Inside, you’ll find beautiful engineered oak flooring, shaker-style oak cabinets with an onyx stain, and a bright open layout. The home is equipped with a gas-forced air furnace, central A/C (2.5-ton), and an electric water heater. The kitchen includes a gas range/oven, microwave, range hood, refrigerator, and dishwasher. A main-floor laundry room adds everyday convenience. The spacious primary bedroom (approx. 168 sq ft) and second bedroom (approx. 140 sq ft) are both located on the main level, with easy access to a full bath. The basement offers great potential for additional bedrooms, a family room, or hobby space. Enjoy outdoor living on the 42-foot covered front porch. A 20x25 ft carport offers covered parking for two vehicles, with

    Zillow last checked:

    Listing updated:

    Listed by:

    Micah Peters,

    Century 21 Spearfish Realty

    Bought with:

    Audra Nelson Bailey

    Vylla Home

    Source: Mount Rushmore Area AOR,MLS#: 84567MLS Logo

    Facts & features

    Interior

    Bedrooms & bathrooms
    • Bedrooms: 4
    • Bathrooms: 1
    • Full bathrooms: 1
    Primary bedroom
    • Level: Main
    Bedroom 2
    • Level: Main
    Bedroom 3
    • Description: Unfinished
    • Level: Basement
    Bedroom 4
    • Description: Unfinished
    • Level: Basement
    Heating
    • Natural Gas
    Cooling
    • Refrig. C/Air
    Appliances
    • Included: Dishwasher, Refrigerator, Gas Range Oven, Microwave, Range Hood
    • Laundry: Main Level, In Basement
    Features
    • Flooring: Wood
    • Windows: Casement
    • Basement: Full,Partially Finished
    • Has fireplace: No
    Interior area
    • Total structure area: 2,016
    • Total interior livable area: 2,016 sqft

    Property

    Parking
    • Parking features: No Garage, Carport/2 Cars
    • Carport spaces: 2
    Features
    • Patio & porch: Porch Covered
    Lot
    • Size: 8,276 sqft
    • Features: Corner Lot, Trees
    Details
    • Parcel number: 15360406E

    Construction

    Type & style
    • Home type: SingleFamily
    • Architectural style: Ranch
    • Property subtype: Site Built
    Materials
    • Frame
    • Roof: Composition,Metal
    Condition
    • Year built: 2016

    Community & neighborhood

    Security
    • Security features: Smoke Detector(s)
    Location
    • Region: Belle Fourche
    • Subdivision: U and I Addition

    Other

    Other facts
    • Listing terms: Cash,New Loan
    • Road surface type: Paved, Unimproved

    Price history

    DateEventPrice
    7/15/2025Sold$245,000$122/sqft
    Source: Mount Rushmore Area AOR #84567 Report a problem
    6/16/2025Contingent$245,000$122/sqft
    Source: Mount Rushmore Area AOR #84567 Report a problem
    6/11/2025Price change$245,000-7.5%$122/sqft
    Source: Mount Rushmore Area AOR #84567 Report a problem
    5/23/2025Listed for sale$265,000$131/sqft
    Source: Mount Rushmore Area AOR #84567 Report a problem

    Public tax history

    YearProperty taxesTax assessment
    2025$331 -6.2%$21,000
    2024$352 -8%$21,000
    2023$383 -10.6%$21,000
    2022$428 $21,000
    2021-- $21,000 +66.7%
    2020$259 -2.4%$12,600
    2019$266 $12,600
    2018-- $12,600
    2017-- $12,600
    2016-- --
    2015-- $17,045
    2014-- $17,045

    Find assessor info on the county website

    Neighborhood: 57717

    Nearby schools

    GreatSchools rating
    Schools provided by the listing agent
    • District: Belle Fourche

    Source: Mount Rushmore Area AOR. This data may not be complete. We recommend contacting the local school district to confirm school assignments for this home.

    Get pre-qualified for a loan
    At Zillow Home Loans, we can pre-qualify you in as little as 5 minutes with no impact to your credit score.

    An equal housing lender. NMLS #10287.