Skip main navigation
For sale
  • $239,900

    102 11th Ave, Brookings, SD 57006

    3beds
    1,580sqft
    : 
    $1,569/mo
    Get pre-qualified
    Single Family Residence
    Built in 1958
    8,700 Square Feet Lot
    $239,400 Zestimate®
    $152/sqft
    $-- HOA

    What's special

    Main level laundryRemodeled bathroom
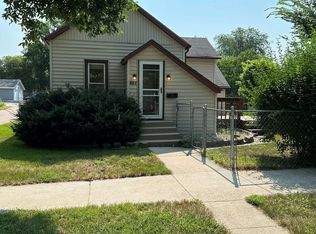
    Looking for a ranch style home with 1430 sq foot of living space, open floor plan all on one level!! Main level laundry. This home will not disappoint on main level sq ft. 3 bedrooms and a remodeled bathroom. The shingles are new Aug. 3rd,2026. Exterior of the home was painted a couple of years ago. The single garage is finished inside and offers an electric opener. Also, a carport and a large concrete pad for the second vehicle to the south of the garage. The basement is left for the new buyers to finish it the way they would like. It has had steel beams added to support the walls. Jaco has looked at it and advice was to add 3 more beams to the north walls since they are they are there. (Just never installed) Seal the cracks and your ready for sheetrock. The basement has not had water problems for over 10 years. Sellers added dirt and landscaping to the northside of the home which stopped the previous owners water problems. The furnace and AC are older, the water heater is approx 7 years old. Water softner is new in 2021. With over 1400 sq ft in the lower level you can use your imagination and add value the minute you finish! Sitting in the Center of Brooking with easy access to Medary Ave. makes the location very desirable! There is a paver patio out the dining room door, and a backyard to entertain or let the children play. Call today for a preview of this great home!
    24 days
    |
    1,414
    |
    48
    |

    Zillow last checked:

    Listing updated:

    Listed by:

    Roshal Lamp,

    The Experience Real Estate

    Source: East Central South Dakota BOR,MLS#: 26-513

      Facts & features

      Interior

      Bedrooms & bathrooms
      • Bedrooms: 3
      • Bathrooms: 2
      • Full bathrooms: 1
      • 3/4 bathrooms: 1
      Primary bedroom
      • Description: carpet, large closet
      • Level: Main
      • Area: 143.91 Square Feet
      • Dimensions: 12.30 x 11.70
      Bedroom
      • Description: carpet, large closet
      • Level: Main
      • Area: 126.88 Square Feet
      • Dimensions: 12.20 x 10.40
      Bedroom
      • Description: carpet, large closet
      • Level: Main
      • Area: 148.8 Square Feet
      • Dimensions: 12.40 x 12.00
      Bathroom
      • Description: nicely updated
      • Level: Main
      • Area: 61.42 Square Feet
      • Dimensions: 7.40 x 8.30
      Bathroom
      • Description: Shower, sink and toilet
      • Level: Lower
      • Area: 61.42 Square Feet
      • Dimensions: 7.40 x 8.30
      Bonus room
      • Level: Lower
      Dining room
      • Description: vinyl flooring, door to patio
      • Level: Main
      • Area: 127.2 Square Feet
      • Dimensions: 12.00 x 10.60
      Other
      • Description: 6' closet, built in linen and drawers
      • Level: Main
      Kitchen
      • Description: oak cabinets, wall oven,desk
      • Level: Main
      • Area: 144 Square Feet
      • Dimensions: 12.00 x 12.00
      Laundry
      • Description: washer/dryer, windows
      • Level: Main
      • Area: 78.85 Square Feet
      • Dimensions: 8.30 x 9.50
      Living room
      • Description: Carpet, large front window
      • Level: Main
      • Area: 304.88 Square Feet
      • Dimensions: 20.60 x 14.80
      Utility room
      • Level: Lower
      Interior area
      • Total structure area: 1,580
      • Total interior livable area: 1,580 sqft

      Property

      Parking
      • Parking features: Garage - Attached
      • Has attached garage: Yes
      Features
      • Stories: 1
      Lot
      • Size: 8,700 Square Feet
      • Dimensions: 87 x 100
      Details
      • Parcel number: 404650040001300

      Construction

      Type & style
      • Home type: SingleFamily
      • Architectural style: Ranch
      • Property subtype: Single Family Residence
      Condition
      • Year built: 1958

      Community & HOA

      Location
      • Region: Brookings

      Financial & listing details

      • Price per square foot: $152/sqft
      • Tax assessed value: $229,500
      • Annual tax amount: $3,237
      • Date on market: 8/18/2026

        Estimated market value

        $239,400

        $227,000 - $251,000

        $1,911/mo

        Price history

        DateEventPrice
        8/18/2026Listed for sale$239,900$152/sqft
        Source: East Central South Dakota BOR #26-513 Report a problem
        8/13/2026Pending sale$239,900$152/sqft
        Source: East Central South Dakota BOR #26-513 Report a problem
        8/4/2026Listed for sale$239,900$152/sqft
        Source: East Central South Dakota BOR #26-513 Report a problem

        Public tax history

        YearProperty taxesTax assessment
        2025$3,270 -5.8%$229,500
        2024$3,471 +17.8%$229,500
        2023$2,945 +11.6%$229,500 +20.7%
        2022$2,638 +5.5%$190,200 +5.3%
        2021$2,500 +9.3%$180,600 +8.1%
        2020$2,286 +0.1%$167,100 +8.2%
        2019$2,283 -1.2%$154,500
        2018$2,312 -8.5%$154,500
        2017$2,528 -11%$154,500 -6.5%
        2016$2,841 $165,300 +22.5%
        2010$2,841 $134,900
        Find assessor info on the county website

        Monthly payment

        Est. payment

        Payment breakdown

        Explore the cost of this home by adjusting the details. Changes won't be saved.
        All calculations are estimates and provided by Zillow, Inc. for informational purposes only. Actual amounts may vary.
        HOA fees may include property taxes on listings classified as Co-Ops. Contact the listing agent and/or owner for fee details.
        See how much you could borrow to make a competitive offer.

        Climate risks

        Neighborhood: 57006

        Getting around

        50 / 100
        Car-Dependent
        63 / 100
        Bikeable

        Nearby schools

        GreatSchools rating

        A local agent can set up tours, give advice and negotiate with sellers.

        A local lender can help you make sure your offer is ready when you are.

        Browse local experts

        Similar homes