102 12th Street, Marked Tree, AR 72365 | 3-Bedroom Home for Sale Enjoy single-story living at 102 12th Street in Marked Tree, Arkansas. This 3-bedroom, 2-bath home offers approximately 1,134 square feet on a 0.32-acre lot, combining a practical split-bedroom floor plan with inviting living spaces and a generous backyard. The central living room flows into the dining area and eat-in kitchen, creating a comfortable setting for everyday living and entertaining. Wood-look flooring, neutral walls, recessed lighting, and contrasting dark interior doors give the living space a contemporary feel. The kitchen features two-tone cabinetry, a white subway-tile backsplash, and stainless-steel appliances. The primary bedroom is positioned separately from the two additional bedrooms and features an adjoining bathroom and walk-in closet. A dedicated laundry room adds convenience, while a geometric accent wall brings character to one of the secondary bedrooms. Additional interior highlights include a bathroom with a tub/shower combination, marble-look tile surround, and gray vanity. Outside, the backyard offers wood privacy fencing, a detached storage building, and space for gardening, outdoor seating, or recreation. A covered carport and concrete driveway provide convenient off-street parking. With three bedrooms, two bathrooms, and indoor and outdoor spaces to make your own, this Marked Tree home for sale deserves a closer look. Schedule your private showing today!
For sale
$149,900
102 12th St, Marked Tree, AR 72365
3beds
1,134sqft
SingleFamily
Built in 1988
0.32 Acres Lot
$146,000 Zestimate®
$132/sqft
$-- HOA
What's special
Covered carportDedicated laundry roomWalk-in closetAdjoining bathroomGray vanityDetached storage buildingPractical split-bedroom floor plan
- 37 days
- 68
- 6
Zillow last checked:
Listing updated:
Listed by:
Kenneth Woods,
Keller Williams Realty 501-907-5959
Source: Eastern Arkansas Realtors Association,MLS#: 46956
Facts & features
Interior
Bedrooms & bathrooms
- Bedrooms: 3
- Bathrooms: 2
- Full bathrooms: 2
Bedroom 2
- Level: First
Bedroom 3
- Level: First
Primary bathroom
- Level: First
Dining room
- Level: First
Kitchen
- Level: First
Living room
- Level: First
Heating
- Central, Natural Gas
Cooling
- Central Air
Appliances
- Included: Gas Water Heater
- Laundry: First Level
Features
- Flooring: Tile
- Windows: Double Pane Windows
- Basement: None
- Has fireplace: No
Interior area
- Total structure area: 1,134
- Total interior livable area: 1,134 sqft
Property
Parking
- Total spaces: 1
- Parking features: 1 Car, Attached Carport
- Has garage: Yes
- Carport spaces: 1
Features
- Levels: One
- Exterior features: None
- Fencing: Wood
- Waterfront features: Cove
Lot
- Size: 0.32 Acres
- Features: Cleared
Details
- Parcel number: 222008060000
Construction
Type & style
- Home type: SingleFamily
Materials
- Brick, Wood Siding
- Foundation: Slab
- Roof: Composition
Condition
- Average
- New construction: No
- Year built: 1988
Utilities & green energy
- Gas: Natural Gas
- Sewer: Public Sewer
- Water: Public
- Utilities for property: Natural Gas Available
Community & HOA
Community
- Subdivision: E Ritters
Location
- Region: Marked Tree
Financial & listing details
- Price per square foot: $132/sqft
- Tax assessed value: $61,400
- Annual tax amount: $645
- Date on market: 10/2/2026
- Listing terms: Cash,Conventional,FHA,VA Loan
Estimated market value
$146,000
$139,000 - $153,000
$1,256/mo
Price history
| Date | Event | Price |
|---|---|---|
| 10/2/2026 | Listed for sale | $149,900-14.3%$132/sqft |
Source: Eastern Arkansas Realtors Association #46956 Report a problem | ||
| 6/21/2026 | Listing removed | $175,000$154/sqft |
Source:  CARMLS #25049617 Report a problem | ||
| 12/21/2025 | Listed for sale | $175,000+401.4%$154/sqft |
Source: CARMLS #25049617 Report a problem | ||
| 7/21/2014 | Listing removed | $34,900$31/sqft |
Source: RE/MAX Real Estate Centre #10056213 Report a problem | ||
| 6/27/2014 | Listed for sale | $34,900$31/sqft |
Source: RE/MAX Real Estate Centre #10391741 Report a problem | ||
Public tax history
| Year | Property taxes | Tax assessment |
|---|---|---|
| 2025 | $645 +474.1% | $12,280 +5.4% |
| 2024 | $112 -38.7% | $11,650 |
| 2023 | $183 -21.4% | $11,650 |
| 2022 | $233 -24.7% | $11,650 -11.3% |
| 2021 | $310 +24.3% | $13,140 |
| 2020 | $249 -58.4% | $13,140 |
| 2019 | $598 +4.5% | $13,140 |
| 2018 | $572 +22.9% | $13,140 |
| 2017 | $466 +5% | $13,140 +23.1% |
| 2016 | $444 | $10,670 |
| 2015 | $444 | $10,670 |
| 2014 | $444 | $10,670 |
| 2013 | $444 | $10,670 -4% |
| 2012 | -- | $11,120 |
| 2011 | -- | $11,120 |
| 2010 | -- | $11,120 |
| 2009 | -- | $11,120 |
| 2008 | -- | $11,120 +12.6% |
| 2007 | -- | $9,880 |
| 2006 | -- | $9,880 |
| 2005 | -- | $9,880 |
| 2004 | -- | $9,880 |
| 2003 | -- | $9,880 |
| 2002 | -- | $9,880 +19.3% |
| 2001 | -- | $8,280 |
Find assessor info on the county website
Monthly payment
Est. payment
Payment breakdown
Explore the cost of this home by adjusting the details. Changes won't be saved.Climate risks
Neighborhood: 72365
Nearby schools
Schools provided by the listing agent
- Elementary: Marked Tree
- Middle: Marked Tree
- High: Marked Tree
Source: Eastern Arkansas Realtors Association. This data may not be complete. We recommend contacting the local school district to confirm school assignments for this home.

Similar homes
- $215,0003 bd2 ba1.5k sqft508 7th St, Marked Tree, AR 72365For Sale
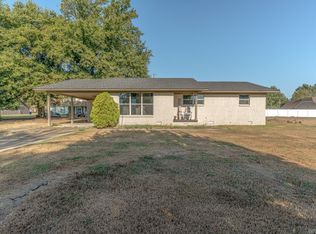
 MLS ID #26036654, Bailey Littleton, Compass Rose Realty,LLC - Little Rock Branch. CARMLS
- $199,0003 bd2 ba1.3k sqft503 9th St, Marked Tree, AR 72365For Sale
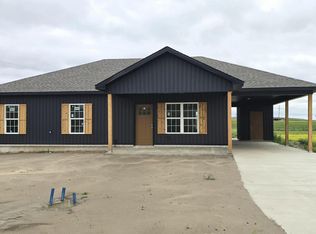 MLS ID #26011330, Brandon J Gillis, Johnson Real Estate Group. CARMLS
- $127,9003 bd2 ba1.3k sqft909 Kenwood Ave, Lepanto, AR 72354For Sale
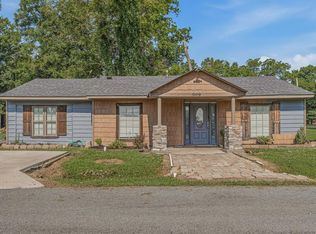 MLS ID #10130818, Kayla Tacker, SnowCap Realty. Northeast Arkansas BOR
- $149,9003 bd2 ba1.2k sqft105 School St, Bay, AR 72411For Sale
 MLS ID #26029022, Tyna Ricker, Compass Rose Realty. CARMLS
- $85,0002 bd1 ba1.3k sqft841 Highway 75 N, Marked Tree, AR 72365For SaleMLS ID #26038736, Brandon J Gillis, Johnson Real Estate Group. CARMLS
- $149,9004 bd2 ba1.3k sqft107 Terra Dr, Bay, AR 72411For SaleMLS ID #26022270, Anthony Walker, Homeward Realty. CARMLS
- $149,9003 bd1 ba1.3k sqft110 Kitterman St, Bay, AR 72411For SaleMLS ID #26022285, Anthony Walker, Homeward Realty. CARMLS
- $139,5003 bd1 ba950 sqft65 Boxwood Dr, Trumann, AR 72472For SaleMLS ID #26035545, Remington Hendrix-Brown, Keller Williams Realty NEA. CARMLS
- $135,0003 bd1 ba1k sqft124 Jennifer St, Trumann, AR 72472For SaleMLS ID #26038451, Kevin W Kercheval, Coldwell Banker Village Communities. CARMLS
- $120,0003 bd2 ba995 sqft68 Franks Corner Rd, Earle, AR 72331For SaleMLS ID #26044355, Conquista Stone, Nash Realty. CARMLS
- $99,9003 bd1 ba884 sqft200 Melrose Dr, Trumann, AR 72472For SaleMLS ID #26044293, Rick McKenzie, Crye-Leike Realtors Jonesboro. CARMLS
- $174,9004 bd2 ba1.3k sqft109 Terra Dr, Bay, AR 72411For SaleMLS ID #26025711, Scotty Treadaway, Coldwell Banker Village Communities. CARMLS
- $179,9002 bd2 ba1.3k sqft922 N Ozark Ave, Trumann, AR 72472For SaleMLS ID #26042229, Rick McKenzie, Crye-Leike Realtors Jonesboro. CARMLS
- $129,9003 bd1 ba1.1k sqft149 Rosewood Dr, Trumann, AR 72472For SaleMLS ID #26027885, Rick McKenzie, Crye-Leike Realtors Jonesboro. CARMLS
- $199,9003 bd2 ba1.5k sqft20419 Morning Sun Rd, Harrisburg, AR 72432For SaleMLS ID #26042917, Justin DuBar, Century 21 Portfolio. CARMLS
- $199,9003 bd2 ba1.3k sqft12947 Maple Grove Ln, Trumann, AR 72472For SaleMLS ID #26030908, Tyna Ricker, Compass Rose Realty. CARMLS
