MOTIVATED SELLER!!! Bring your offers to this Spacious, move-in ready, and packed with room to grow — this 5-bedroom, 2.5-bath Greenwood home offers vaulted ceilings, multiple living spaces, and a flexible layout perfect for everyday living and entertaining!
From the moment you arrive, you’ll love the inviting curb appeal featuring a brand-new front deck and stairs, mature landscaping, and a warm, welcoming feel. Inside, soaring ceilings, updated flooring, neutral finishes, abundant natural light, and brand-new carpet throughout the bedrooms and hallways create a bright and airy atmosphere.
The spacious living room features a cozy stone fireplace and flows seamlessly into the kitchen and dining area, making entertaining easy and comfortable. The kitchen offers stainless steel appliances, a brand-new sink, new gas stove, ample cabinet and counter space, and convenient access to the backyard deck for effortless indoor/outdoor living.
With five true bedrooms, this home offers flexibility for growing households, guests, home offices, workout rooms, playrooms, or hobby space. The spacious primary suite features elegant ceiling details and a private bath, creating the perfect retreat at the end of the day.
The finished lower level provides even more room to spread out with endless possibilities for a second living area, media room, game room, or workout space.
Step outside to enjoy the fully fenced backyard complete with mature trees and a large deck — perfect for summer BBQs, morning coffee, relaxing evenings, or entertaining family and friends.
Additional updates include a heating and AC system only 2 years old, a 6-year-old hot water tank, roof approximately 10 years old, spacious 2-car garage, and convenient access to schools, shopping, dining, and highways. Schedule your showing today! Buyer and buyer’s agent to verify square footage, taxes, schools, and all property information.
Sold
Price Unknown
102 20th Ave S, Greenwood, MO 64034
5beds
2,156sqft
Single Family Residence
Built in 1995
8,400 Square Feet Lot
$318,200 Zestimate®
$--/sqft
$2,459 Estimated rent
Home value
$318,200
$302,000 - $334,000
$2,459/mo
Zestimate® history
Owner options
List your home for rent
$2,459/mo
Rent Zestimate®
Find your next renter with Zillow Rental Manager. Plus, with online applications, you can quickly screen prospective tenants – for free.
$2,459/mo
Rent Zestimate®
Refinance and save
Refinancing to a lower rate could help reduce your monthly payments and save thousands over the life of the loan.
Explore your selling options
Work with a Zillow partner agent
Leverage their expertise and Zillow's premium Showcase listings to get your home seen by more buyers.
Get startedList with your own agent
Get your home in front of millions of buyers by listing it on Zillow.
Learn how to do itSell it yourself
Take full control of how buyers see your home on Zillow by listing For Sale by Owner (FSBO).
List your homeWhat's special
Cozy stone fireplaceFully fenced backyardLarge deckMove-in readyNeutral finishesMultiple living spacesBrand-new sink
Zillow last checked:
Listing updated:
Listed by:
The Shopper Team 913-543-3332,
Real Broker, LLC,
Brandi Pohlmeier 785-581-2060,
Real Broker, LLC
Bought with:
Austin Moore, 2017008808
Re/Max United
Source: Heartland MLS as distributed by MLS GRID,MLS#: 2619779
Facts & features
Interior
Bedrooms & bathrooms
- Bedrooms: 5
- Bathrooms: 3
- Full bathrooms: 2
- 1/2 bathrooms: 1
Primary bedroom
- Level: Second
- Area: 156 Square Feet
- Dimensions: 13 x 12
Bedroom 2
- Level: Second
- Area: 99 Square Feet
- Dimensions: 11 x 9
Bedroom 3
- Level: Second
- Area: 90 Square Feet
- Dimensions: 10 x 9
Bedroom 4
- Level: Third
- Area: 130 Square Feet
- Dimensions: 13 x 10
Bedroom 5
- Features: All Carpet
- Level: Third
Great room
- Level: First
- Area: 252 Square Feet
- Dimensions: 21 x 12
Kitchen
- Level: First
- Area: 204 Square Feet
- Dimensions: 17 x 12
Other
- Level: Third
- Area: 135 Square Feet
- Dimensions: 15 x 9
Heating
- Natural Gas
Cooling
- Attic Fan, Electric
Appliances
- Included: Dishwasher, Disposal, Exhaust Fan
- Laundry: Main Level
Features
- Ceiling Fan(s), Pantry, Vaulted Ceiling(s)
- Basement: Full,Garage Entrance,Sump Pump
- Number of fireplaces: 1
- Fireplace features: Gas, Great Room
Interior area
- Total structure area: 2,156
- Total interior livable area: 2,156 sqft
- Finished area above ground: 1,584
- Finished area below ground: 572
Property
Parking
- Total spaces: 2
- Parking features: Built-In, Garage Faces Front
- Attached garage spaces: 2
Features
- Patio & porch: Deck
Lot
- Size: 8,400 Square Feet
- Features: City Lot
Details
- Parcel number: 70720059800000000
Construction
Type & style
- Home type: SingleFamily
- Architectural style: Contemporary
- Property subtype: Single Family Residence
Materials
- Other, Stone Trim
- Roof: Composition
Condition
- Year built: 1995
Utilities & green energy
- Sewer: Public Sewer
- Water: Public
Community & HOA
Community
- Security: Smoke Detector(s)
- Subdivision: Cheyenne Estates
HOA
- Has HOA: No
Location
- Region: Greenwood
Financial & listing details
- Tax assessed value: $232,760
- Annual tax amount: $3,085
- Date on market: 5/28/2026
- Ownership: Private
Price history
| Date | Event | Price |
|---|---|---|
| 7/8/2026 | Sold | -- |
Source:  Heartland MLS as distributed by MLS GRID #2619779 Report a problem Heartland MLS as distributed by MLS GRID #2619779 Report a problem | ||
| 6/9/2026 | Pending sale | $320,000$148/sqft |
Source: Heartland MLS as distributed by MLS GRID #2619779 Report a problem | ||
| 6/6/2026 | Price change | $320,000-3%$148/sqft |
Source: Heartland MLS as distributed by MLS GRID #2619779 Report a problem | ||
| 5/28/2026 | Listed for sale | $330,000$153/sqft |
Source: Heartland MLS as distributed by MLS GRID #2619779 Report a problem | ||
Public tax history
| Year | Property taxes | Tax assessment |
|---|---|---|
| 2025 | $3,085 -5.3% | $44,225 -6.1% |
| 2024 | $3,258 +1% | $47,115 |
| 2023 | $3,224 +24.1% | $47,115 +40.9% |
| 2022 | $2,599 -2.3% | $33,440 |
| 2021 | $2,659 +3.4% | $33,440 +5.1% |
| 2020 | $2,572 +1.8% | $31,823 |
| 2019 | $2,527 | $31,823 +17.4% |
| 2018 | $2,527 +6% | $27,112 |
| 2017 | $2,385 +7.3% | $27,112 +7.1% |
| 2016 | $2,222 -0.1% | $25,308 +2% |
| 2014 | $2,225 +0.1% | $24,812 |
| 2013 | $2,224 -0.8% | $24,812 |
| 2012 | $2,242 +0.4% | $24,812 |
| 2011 | $2,233 +8.1% | $24,812 |
| 2010 | $2,065 -0.3% | $24,812 |
| 2009 | $2,072 +0.7% | $24,812 -2% |
| 2008 | $2,057 +1.4% | $25,318 |
| 2007 | $2,029 | $25,318 +3% |
| 2006 | -- | $24,581 |
| 2005 | $1,826 +7.2% | $24,581 +15% |
| 2004 | $1,703 -0.5% | $21,375 |
| 2003 | $1,713 +3.2% | $21,375 +2% |
| 2002 | $1,660 +1.1% | $20,955 |
| 2001 | $1,642 | $20,955 |
Find assessor info on the county website
Neighborhood: 64034
Nearby homes
- $311,2003 bd3 ba-- sqft100 20th Ave, Greenwood, MO 64034Off Market
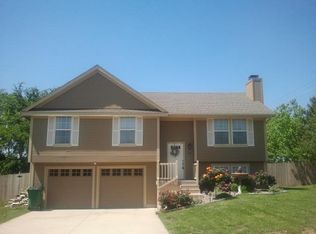
- $303,8003 bd3 ba1.5k sqft100 20th Ave S, Greenwood, MO 64034Off Market

- $319,2003 bd3 ba2.2k sqft104 20th Ave S, Greenwood, MO 64034Off Market
- $302,4003 bd2 ba1.6k sqft200 20th Ave S, Greenwood, MO 64034Off Market

- $343,6003 bd2 ba1.5k sqft2100 Grant Ct, Greenwood, MO 64034Off Market
- $380,5004 bd3 ba3.4k sqft1906 Apache Ct, Greenwood, MO 64034Off Market
- $350,0004 bd3 ba1.5k sqft2102 Grant Ct, Greenwood, MO 64034Off Market
- $347,2004 bd2 ba1.9k sqft1907 Apache Ct, Greenwood, MO 64034Off Market
Nearby schools
GreatSchools rating
- 5/10Woodland Elementary SchoolGrades: K-5Distance: 3.9 mi
- 8/10East Trails Middle SchoolGrades: 6-8Distance: 2.8 mi
- 9/10Lee's Summit West High SchoolGrades: 9-12Distance: 2.6 mi
Schools provided by the listing agent
- Elementary: Greenwood
- Middle: Pleasant Lea
- High: Lee's Summit
Source: Heartland MLS as distributed by MLS GRID. This data may not be complete. We recommend contacting the local school district to confirm school assignments for this home.
Get a cash offer in 3 minutes
Find out how much your home could sell for in as little as 3 minutes with a no-obligation cash offer.
Estimated market value
$318,200
Get a cash offer in 3 minutes
Find out how much your home could sell for in as little as 3 minutes with a no-obligation cash offer.
Estimated market value
$318,200
- Missouri
- Jackson County
- Greenwood
- 64034
- 102 20th Ave S
Nearby cities
Nearby zip codes
Other Greenwood Topics
