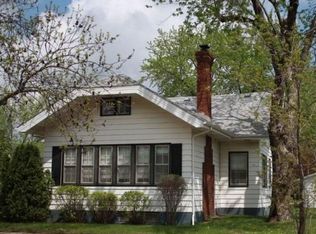
Skip main navigation
Closed
  • $236,900

    102 22nd Ave S, Saint Cloud, MN 56301

    4beds
    2,093sqft
    Single Family
    Built in 1966
    8,712 Square Feet Lot
    $240,600 Zestimate®
    $113/sqft
    $2,195 Estimated rent

    Home value

    $240,600

    $229,000 - $253,000

    $2,195/mo

    Zestimate® history
    Loading
    Loading...

    Owner options

    List your home for rent

    $2,195/mo

    Rent Zestimate®

    Find your next renter with Zillow Rental Manager. Plus, with online applications, you can quickly screen prospective tenants – for free.

    Learn more

    $2,195/mo

    Rent Zestimate®

    Refinance and save

    $1,459/mo

    Est. payment

    Refinancing to a lower rate could help reduce your monthly payments and save thousands over the life of the loan.

    See today's rates

    $1,459/mo

    Est. payment

    Explore your selling options

    Work with a Zillow partner agent

    Leverage their expertise and Zillow's premium Showcase listings to get your home seen by more buyers.

    Get started

    List with your own agent

    Get your home in front of millions of buyers by listing it on Zillow.

    Learn how to do it

    Sell it yourself

    Take full control of how buyers see your home on Zillow by listing For Sale by Owner (FSBO).

    List your home

    What's special

    Storage shedWorkshop in the garageNewly planted trees
    Very well maintained 4 bedroom 3 bath house for sale in a great location close to many great St Cloud amenities. Seller offering a new flooring allowance of $1500 dollars for the main floor living room. Many improvements have already been made throughout this house including AC and Furnace installed in 2023 and new water heater in 2021. Newly planted trees, 2 raised garden planters, a storage shed, workshop in the garage and adjustable partial privacy fencing in the back yard make for the perfect in town oasis. Come and check it out! "For more information ask us for the property improvements list and rough average monthly expense sheet."

    Zillow last checked:

    Listing updated:

    Listed by:

    Josh Hansen 320-241-5707,

    Intersate 1 LLC,

    Steven F. Hansen 320-241-0905

    Bought with:

    Michael Gerdes

    ERA Prospera Real Estate

    Source: NorthstarMLS as distributed by MLS GRID,MLS#: 7074612MLS Logo

    Facts & features

    Interior

    Bedrooms & bathrooms
    • Bedrooms: 4
    • Bathrooms: 3
    • Full bathrooms: 1
    • 3/4 bathrooms: 1
    • 1/2 bathrooms: 1
    Bedroom
    • Level: Main
    • Area: 95.83 Square Feet
    • Dimensions: 10'0'x9'7"
    Bedroom 2
    • Level: Main
    • Area: 140.25 Square Feet
    • Dimensions: 12'9"x11'0"
    Bedroom 3
    • Level: Upper
    • Area: 95.83 Square Feet
    • Dimensions: 10'0"x9'7"
    Bedroom 4
    • Level: Upper
    • Area: 214.97 Square Feet
    • Dimensions: 17'1"x12'7"
    Bathroom
    • Level: Main
    • Area: 38.02 Square Feet
    • Dimensions: 6'3"x6'1"
    Bathroom
    • Level: Upper
    • Area: 38.28 Square Feet
    • Dimensions: 8'10"x4'4"
    Bathroom
    • Level: Basement
    • Area: 24 Square Feet
    • Dimensions: 6'0"x4'0"
    Dining room
    • Level: Main
    • Area: 68.75 Square Feet
    • Dimensions: 9'2"x7'6"
    Family room
    • Level: Basement
    • Area: 515.56 Square Feet
    • Dimensions: 28'3"x18'3"
    Flex room
    • Level: Upper
    • Area: 62.54 Square Feet
    • Dimensions: 9'6"x6'7"
    Kitchen
    • Level: Main
    • Area: 138.67 Square Feet
    • Dimensions: 16'0"x8'8"
    Laundry
    • Level: Basement
    • Area: 56.25 Square Feet
    • Dimensions: 9'0"x6'3'
    Living room
    • Level: Main
    • Area: 237.42 Square Feet
    • Dimensions: 19'3"x12'4"
    Storage
    • Level: Basement
    • Area: 46.75 Square Feet
    • Dimensions: 8'6"x5'6"
    Utility room
    • Level: Basement
    • Area: 111.94 Square Feet
    • Dimensions: 12'11"x8'8"
    Heating
    • Forced Air, Fireplace(s)
    Cooling
    • Central Air
    Appliances
    • Included: Dryer, Freezer, Microwave, Range, Refrigerator, Stainless Steel Appliance(s), Washer
    • Laundry: Lower Level
    Features
    • Basement: Block
    • Number of fireplaces: 1
    • Fireplace features: Brick, Gas, Living Room
    Interior area
    • Total structure area: 2,254
    • Total interior livable area: 2,093 sqft
    • Finished area above ground: 1,449
    • Finished area below ground: 644

    Property

    Parking
    • Total spaces: 1
    • Parking features: Detached Garage, Concrete, Driveway - Other Surface, Garage Door Opener
    • Garage spaces: 1
    • Has uncovered spaces: Yes
    • Details: Garage Dimensions (12'0"x20'0")
    Accessibility
    • Accessibility features: None
    Features
    • Levels: One and One Half
    • Stories: 1.5
    Lot
    • Size: 8,712 Square Feet
    • Dimensions: 85' x 126' x 66' x 116'
    • Features: Corner Lot, Tree Coverage - Medium
    Details
    • Additional structures: Workshop, Storage Shed
    • Foundation area: 1050
    • Parcel number: 82476290000
    • Zoning description: Residential-Single Family

    Construction

    Type & style
    • Home type: SingleFamily
    • Property subtype: Single Family
    Materials
    • Block, Frame
    • Roof: Age Over 8 Years,Architectural Shingle,Asphalt
    Condition
    • New construction: No
    • Year built: 1966

    Utilities & green energy

    • Electric: 100 Amp Service, Power Company: Xcel Energy
    • Gas: Natural Gas
    • Sewer: City Sewer/Connected
    • Water: City Water/Connected

    Community & HOA

    Community
    • Subdivision: Irmiters Re-Arrgt
    HOA
    • Has HOA: No
    Location
    • Region: Saint Cloud

    Financial & listing details

    • Price per square foot: $113/sqft
    • Tax assessed value: $214,100
    • Annual tax amount: $2,800
    • Date on market: 5/16/2026
    • Cumulative days on market: 31 days
    • Road surface type: Paved

    Price history

    DateEventPrice
    7/17/2026Sold$236,900-1.3%$113/sqft
    Source: NorthstarMLS as distributed by MLS GRID #7074612 Report a problem
    6/14/2026Pending sale$239,900$115/sqft
    Source: NorthstarMLS as distributed by MLS GRID #7074612 Report a problem
    5/16/2026Listed for sale$239,900+99.9%$115/sqft
    Source: NorthstarMLS as distributed by MLS GRID #7074612 Report a problem
    5/2/2014Sold$120,000-13%$57/sqft
    Source: Lake Superior Area Realtors as distributed by MLS GRID #2163750 Report a problem
    8/13/2013Listed for sale$137,900$66/sqft
    Source: Prudential Pladson Realty #4401389 Report a problem

    Public tax history

    YearProperty taxesTax assessment
    2025$2,278 -3.5%$214,100 +8.7%
    2024$2,360 +5.6%$196,900 +6.9%
    2023$2,234 +30.3%$184,200 +30.5%
    2022$1,714 $141,200
    2021$1,714 +0.8%$141,200 +3.3%
    2020$1,700 $136,700
    2019$1,700 +10.4%$136,700 +19%
    2018$1,540 +10.5%$114,900 +8.1%
    2017$1,394 +13%$106,300
    2016$1,234 --
    2015$1,234 --
    2014$1,234 +1.5%--
    2013$1,216 -8.4%--
    2012$1,328 -3.8%--
    2011$1,380 -4.3%--
    2010$1,442 +0.4%--
    2009$1,436 +8.8%--
    2008$1,320 -1.2%--
    2007$1,336 +5.5%--
    2006$1,266 +3.3%--
    2005$1,226 +21.3%--
    2003$1,011 +10%--
    2002$919 -18.2%--
    2001$1,123 +2.2%--
    2000$1,099 --
    Find assessor info on the county website

    Neighborhood: Colonial Gardens

    Nearby schools

    GreatSchools rating
    Get a cash offer in 3 minutes
    Find out how much your home could sell for in as little as 3 minutes with a no-obligation cash offer.
    Estimated market value
    $240,600
    Get a cash offer in 3 minutes
    Find out how much your home could sell for in as little as 3 minutes with a no-obligation cash offer.
    Estimated market value
    $240,600