Skip main navigation
Sold for $365,000
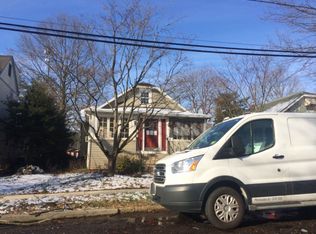
Street View
  • $365,000

    102 2nd Ave, Barrington, NJ 08007

    3beds
    1,091sqft
    Single Family Residence
    Built in 1925
    5,062 Square Feet Lot
    $377,100 Zestimate®
    $335/sqft
    $2,449 Estimated rent

    Home value

    $377,100

    $328,000 - $434,000

    $2,449/mo

    Zestimate® history
    Loading
    Loading...

    Owner options

    List your home for rent

    $2,449/mo

    Rent Zestimate®

    Find your next renter with Zillow Rental Manager. Plus, with online applications, you can quickly screen prospective tenants – for free.

    Learn more

    $2,449/mo

    Rent Zestimate®

    Refinance and save

    $2,668/mo

    Est. payment

    Refinancing to a lower rate could help reduce your monthly payments and save thousands over the life of the loan.

    See today's rates

    $2,668/mo

    Est. payment

    Explore your selling options

    Work with a Zillow partner agent

    Leverage their expertise and Zillow's premium Showcase listings to get your home seen by more buyers.

    Get started

    List with your own agent

    Get your home in front of millions of buyers by listing it on Zillow.

    Learn how to do it

    Sell it yourself

    Take full control of how buyers see your home on Zillow by listing For Sale by Owner (FSBO).

    List your home

    What's special

    Vinyl fenceCozy dining areaRoomy garageOriginal detailsFull basementFully updated kitchenSpacious bathroom
    Nestled in the heart of Barrington, this beautifully renovated 1925 bungalow blends timeless charm with modern living. Perched on a spacious corner lot, this home offers a quaint, hometown appeal. Walking up the newly replaced sidewalks you are greeted by the home's welcoming front porch that leads inside where you are offered an inviting open floorplan bathed in natural light. A seamless flow from living to dining to modern breakfast bar is perfect for entertaining. The fully updated kitchen features sleek finishes and a cozy dining area, where you can sit to enjoy your first cup of morning coffee. The spacious bathroom adds a touch of luxury while maintaining all it's charm. Original details like wood trim, solid wood doors and glass doorknobs preserve the home's vintage character, thoughtfully balanced with contemporary upgrades throughout. The second level has been designed to maximize space and light, providing a private bedroom and living area. A modern barn door leads to the full basement, professionally waterproofed in 2017. The quaint back porch welcomes you to a spacious outdoor living area, ideal for enjoying sunsets in the evening and a larger back patio perfect for outdoor entertaining . New (2022) vinyl fence and lush foliage surround the property, offering both privacy and vibrant greenery. A roomy garage completes your outdoor space with flexible use potential; think office, studio, or gym. Meticulous updates throughout make this home as functional as it is beautiful. Walking distance to many local owned businesses including, antique shops, bakery, coffee shops and even a brewery! This is Barrington living at its best--where old details meets modern style, and every detail invites you to stay!

    Zillow last checked:

    Listing updated:

    Listed by:

    Betty Jackson 609-685-3400,

    Keller Williams Realty - Moorestown

    Bought with:

    Michael DiPlacido, 1430792

    Weichert Realtors-Haddonfield

    Source: Bright MLS,MLS#: NJCD2098838MLS Logo

    Facts & features

    Interior

    Bedrooms & bathrooms
    • Bedrooms: 3
    • Bathrooms: 1
    • Full bathrooms: 1
    • Main level bathrooms: 1
    • Main level bedrooms: 2
    Primary bedroom
    • Level: Main
    • Area: 143 Square Feet
    • Dimensions: 13 X 11
    Primary bedroom
    • Level: Unspecified
    Bedroom 1
    • Level: Main
    • Area: 99 Square Feet
    • Dimensions: 11 X 9
    Bedroom 2
    • Level: Upper
    • Area: 204 Square Feet
    • Dimensions: 17 X 12
    Dining room
    • Level: Main
    • Area: 182 Square Feet
    • Dimensions: 14 X 13
    Kitchen
    • Features: Kitchen - Electric Cooking
    • Level: Main
    • Area: 99 Square Feet
    • Dimensions: 11 X 9
    Living room
    • Level: Main
    • Area: 275 Square Feet
    • Dimensions: 25 X 11
    Other
    • Description: BREAKFAS
    • Level: Main
    • Area: 49 Square Feet
    • Dimensions: 7 X 7
    Heating
    • Forced Air, Natural Gas
    Cooling
    • Central Air, Whole House Fan, Electric
    Appliances
    • Included: Built-In Range, Refrigerator, Dishwasher, Microwave, Stainless Steel Appliance(s), Dryer, Washer, Water Heater, Electric Water Heater
    • Laundry: In Basement
    Features
    • Dining Area, Ceiling Fan(s), Family Room Off Kitchen, Open Floorplan, Breakfast Area
    • Windows: Window Treatments
    • Has basement: No
    • Has fireplace: No
    Interior area
    • Total structure area: 1,091
    • Total interior livable area: 1,091 sqft
    • Finished area above ground: 1,091
    • Finished area below ground: 0

    Property

    Parking
    • Total spaces: 3
    • Parking features: Garage Faces Front, Driveway, Detached, On Street
    • Garage spaces: 1
    • Uncovered spaces: 2
    Accessibility
    • Accessibility features: None
    Features
    • Levels: One and One Half
    • Stories: 1
    • Patio & porch: Porch, Patio
    • Exterior features: Sidewalks, Street Lights
    • Pool features: None
    • Fencing: Vinyl,Privacy
    Lot
    • Size: 5,062 sqft
    • Dimensions: 46.00 x 110.00
    • Features: Corner Lot
    Details
    • Additional structures: Above Grade, Below Grade
    • Parcel number: 030005400006 01
    • Zoning: RESID
    • Special conditions: Standard

    Construction

    Type & style
    • Home type: SingleFamily
    • Architectural style: Bungalow
    • Property subtype: Single Family Residence
    Materials
    • Frame
    • Foundation: Block
    • Roof: Shingle
    Condition
    • Excellent
    • New construction: No
    • Year built: 1925

    Utilities & green energy

    • Electric: 150 Amps
    • Sewer: Public Sewer
    • Water: Public

    Community & neighborhood

    Location
    • Region: Barrington
    • Subdivision: None Available
    • Municipality: BARRINGTON BORO

    Other

    Other facts
    • Listing agreement: Exclusive Agency
    • Listing terms: Cash,Conventional,FHA,VA Loan
    • Ownership: Fee Simple

    Price history

    DateEventPrice
    9/26/2025Sold$365,000+10.6%$335/sqft
    Source: Bright MLS #NJCD2098838 Report a problem
    8/7/2025Contingent$329,900$302/sqft
    Source: Bright MLS #NJCD2098838 Report a problem
    7/31/2025Listed for sale$329,900+97%$302/sqft
    Source: Bright MLS #NJCD2098838 Report a problem
    8/31/2017Sold$167,500-1.4%$154/sqft
    Source: Public Record Report a problem
    7/14/2017Listed for sale$169,900$156/sqft
    Source: BHHS Fox & Roach-Haddonfield #6968337 Report a problem
    7/13/2017Pending sale$169,900$156/sqft
    Source: BHHS Fox & Roach-Haddonfield #6968337 Report a problem
    6/27/2017Price change$169,900-1.7%$156/sqft
    Source: BHHS Fox & Roach-Haddonfield #6968337 Report a problem
    4/22/2017Listed for sale$172,900+147%$158/sqft
    Source: BHHS Fox & Roach-Haddonfield #6968337 Report a problem
    5/23/2016Sold$70,000$64/sqft
    Source: Public Record Report a problem

    Public tax history

    YearProperty taxesTax assessment
    2025$8,238 +4.4%$164,800
    2024$7,891 +3.6%$164,800
    2023$7,619 +2.2%$164,800
    2022$7,456 +2.8%$164,800
    2021$7,251 +0.4%$164,800
    2020$7,220 +2%$164,800
    2019$7,080 $164,800
    2018$7,080 +17.2%$164,800 +13.7%
    2017$6,039 +3.4%$144,900 -10%
    2016$5,841 +4.4%$161,000
    2015$5,595 +4.4%$161,000
    2014$5,360 +2.6%$161,000
    2013$5,223 +2.9%$161,000
    2012$5,075 +4.5%$161,000
    2011$4,854 +1.6%$161,000
    2010$4,776 +1.8%$161,000 +108.3%
    2009$4,692 $77,300
    2008-- $77,300
    2007-- $77,300
    2006-- $77,300
    2005-- $77,300
    2004-- $77,300
    2003-- $77,300
    2002-- $77,300
    2001-- $77,300

    Find assessor info on the county website

    Neighborhood: 08007

    Nearby schools

    GreatSchools rating
    Schools provided by the listing agent
    • Elementary: Avon E.s.
    • Middle: Woodland
    • High: Haddon Heights H.s.
    • District: Barrington Borough Public Schools

    Source: Bright MLS. This data may not be complete. We recommend contacting the local school district to confirm school assignments for this home.

    Get a cash offer in 3 minutes
    Find out how much your home could sell for in as little as 3 minutes with a no-obligation cash offer.
    Estimated market value
    $377,100
    Get a cash offer in 3 minutes
    Find out how much your home could sell for in as little as 3 minutes with a no-obligation cash offer.
    Estimated market value
    $377,100