Skip main navigation
Closed
  • Price Unknown

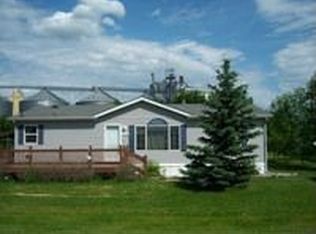
    102 2nd St, Grandin, ND 58038

    3beds
    1,220sqft
    Single Family Residence
    Built in 1930
    0.34 Acres Lot
    $170,000 Zestimate®
    $--/sqft
    $1,337 Estimated rent

    Home value

    $170,000

    $155,000 - $185,000

    $1,337/mo

    Zestimate® history
    Loading
    Loading...

    Owner options

    List your home for rent

    $1,337/mo

    Rent Zestimate®

    Find your next renter with Zillow Rental Manager. Plus, with online applications, you can quickly screen prospective tenants – for free.

    Learn more

    $1,337/mo

    Rent Zestimate®

    Refinance and save

    Refinancing to a lower rate could help reduce your monthly payments and save thousands over the life of the loan.

    See today's rates

    Explore your selling options

    Work with a Zillow partner agent

    Leverage their expertise and Zillow's premium Showcase listings to get your home seen by more buyers.

    Get started

    List with your own agent

    Get your home in front of millions of buyers by listing it on Zillow.

    Learn how to do it

    Sell it yourself

    Take full control of how buyers see your home on Zillow by listing For Sale by Owner (FSBO).

    List your home

    What's special

    New shingles have been put on the 3 stall garage! Basement has been braced and walls encapsulated. Multi-flow drain tile installed along footing to new sump pump and basin. New Fuel tank set. Check out this list of amenities and updates: 3 Stall Detached Garage: Built in 2003 with in-floor heat. Electric Furnace: Installed in 2010, operating on off-peak electricity. Front Step and Rear Deck: Constructed in 2012. Window Replacement in 2016, except for 1 in the kitchen, with a transferable warranty. Wood Fence around the double lot: installed in 2018. New Kitchen Appliances: 2019 (apx). Concrete Slab with Plug-in: Added in 2022, suitable for a camper/RV. Includes the above Ground Pool, 2 window AC units:, 110 Gal. Electric Water Heater: 110 gallons, operating on off-peak electricity. Cash or conventional financing offers will be considered. Peeling paint on siding.

    Zillow last checked:

    Listing updated:

    Listed by:

    Kristie Kelsch 701-866-9403,

    eXp Realty (3523 FGO),

    Adam Lockwood 701-541-6952

    Bought with:

    Kristie Kelsch

    eXp Realty (3523 FGO)

    Source: NorthstarMLS as distributed by MLS GRID,MLS#: 7427764MLS Logo

    Facts & features

    Interior

    Bedrooms & bathrooms
    • Bedrooms: 3
    • Bathrooms: 1
    • Full bathrooms: 1
    Bedroom
    • Level: Main
    Bedroom 2
    • Level: Second
    Bedroom 3
    • Level: Second
    Bathroom
    • Level: Main
    Dining room
    • Level: Main
    Kitchen
    • Level: Main
    Laundry
    • Level: Main
    Living room
    • Level: Main
    Heating
    • Dual Fuel/Off Peak, Forced Air
    Cooling
    • Wall Unit(s), Window Unit(s)
    Appliances
    • Included: Dishwasher, Electric Water Heater, Range, Refrigerator
    • Laundry: Main Level
    Features
    • Windows: Window Coverings
    • Basement: Block
    • Has fireplace: No
    Interior area
    • Total structure area: 1,220
    • Total interior livable area: 1,220 sqft
    • Finished area above ground: 1,220
    • Finished area below ground: 0

    Property

    Parking
    • Total spaces: 3
    • Parking features: Detached Garage, Heated Garage
    • Garage spaces: 3
    Accessibility
    • Accessibility features: None
    Features
    • Levels: One and One Half
    • Stories: 1.5
    • Patio & porch: Deck
    • Has private pool: Yes
    • Pool features: Outdoor Pool
    • Fencing: Full
    Lot
    • Size: 0.34 Acres
    • Dimensions: 100 x 150
    • Features: Corner Lot
    Details
    • Additional structures: Garage(s)
    • Foundation area: 484
    • Parcel number: 14020012895000
    • Zoning description: Residential-Single Family

    Construction

    Type & style
    • Home type: SingleFamily
    • Property subtype: Single Family Residence
    Materials
    • Roof: Asphalt
    Condition
    • New construction: No
    • Year built: 1930

    Utilities & green energy

    • Gas: Electric, Oil
    • Sewer: City Sewer/Connected
    • Water: City Water/Connected

    Community & HOA

    Community
    • Subdivision: Lockhart Park
    HOA
    • Has HOA: No
    Location
    • Region: Grandin

    Financial & listing details

    • Tax assessed value: $103,600
    • Annual tax amount: $1,164
    • Date on market: 4/14/2024
    • Cumulative days on market: 55 days

    Price history

    DateEventPrice
    8/22/2024Sold--
    Source: NorthstarMLS as distributed by MLS GRID #7427764 Report a problem
    7/17/2024Pending sale$140,000$115/sqft
    Source: FMARMLS #7427764 Report a problem
    7/9/2024Price change$140,000-6.7%$115/sqft
    Source: FMARMLS #7427764 Report a problem
    6/2/2024Price change$150,000+11.1%$123/sqft
    Source: FMARMLS #7427764 Report a problem
    5/22/2024Listed for sale$135,000$111/sqft
    Source: FMARMLS #7427764 Report a problem
    5/9/2024Pending sale$135,000$111/sqft
    Source: FMARMLS #7427764 Report a problem
    4/14/2024Price change$135,000-10%$111/sqft
    Source: FMARMLS #7427764 Report a problem
    3/26/2024Listed for sale$150,000$123/sqft
    Source: FMARMLS #7427764 Report a problem
    3/25/2024Listing removed--
    Source: FMARMLS #24-1199 Report a problem
    3/14/2024Listed for sale$150,000$123/sqft
    Source: FMARMLS #24-1199 Report a problem

    Public tax history

    YearProperty taxesTax assessment
    2024$1,119 +1.2%$103,600 -2.1%
    2023$1,106 +19.3%$105,800 +21.9%
    2022$927 +9%$86,800 +8.9%
    2021$851 +6%$79,700 +5.8%
    2020$802 -5.7%$75,300
    2019$851 +0.8%$75,300
    2018$844 +56.7%$75,300 +176.3%
    2017$539 +5.8%$27,250 +1.7%
    2016$509 +0.7%$26,800 +2.5%
    2015$506 +3.7%$26,150
    2014$488 $26,150
    Find assessor info on the county website

    Neighborhood: 58038

    Nearby schools

    GreatSchools rating
    Schools provided by the listing agent
    • High: Northern Cass

    Source: NorthstarMLS as distributed by MLS GRID. This data may not be complete. We recommend contacting the local school district to confirm school assignments for this home.