This home boasts a generous oversized .23-acre lot, perfect for outdoor enjoyment, and newer windows that provide peace of mind, helping to reduce those costly heating and cooling bills. With plenty of space to unwind after a long day, this 3-bedroom, 2-bathroom home is just what you've been looking for.
Nestled on a spacious city corner lot, it also features a double detached insulated garage. The main floor offers two comfortably-sized bedrooms, a full bath, and a large family room, ideal for relaxation or entertaining. Upstairs, you'll find the third bedroom with a massive walk-through closet, providing plenty of storage space.
While the basement is functional, there's great potential for someone willing to invest in a remodel, offering an opportunity to build equity at their own pace.
Closed
$205,000
102 31st Ave N, Saint Cloud, MN 56303
3beds
2,959sqft
Single Family
Built in 1953
10,018 Square Feet Lot
$211,800 Zestimate®
$69/sqft
$1,824 Estimated rent
Home value
$211,800
$189,000 - $237,000
$1,824/mo
Zestimate® history
Owner options
List your home for rent
$1,824/mo
Rent Zestimate®
Find your next renter with Zillow Rental Manager. Plus, with online applications, you can quickly screen prospective tenants – for free.
$1,824/mo
Rent Zestimate®
Refinance and save
$1,034/mo
Est. payment
Refinancing to a lower rate could help reduce your monthly payments and save thousands over the life of the loan.
$1,034/mo
Est. payment
Explore your selling options
Work with a Zillow partner agent
Leverage their expertise and Zillow's premium Showcase listings to get your home seen by more buyers.
Get startedList with your own agent
Get your home in front of millions of buyers by listing it on Zillow.
Learn how to do itSell it yourself
Take full control of how buyers see your home on Zillow by listing For Sale by Owner (FSBO).
List your homeWhat's special
Double detached insulated garageSpacious city corner lotComfortably-sized bedroomsMassive walk-through closetLarge family roomNewer windows
Zillow last checked:
Listing updated:
Listed by:
Mark Hoffmann 320-241-6879,
Century 21 First Realty, Inc.
Bought with:
Kristin P Smith
Edina Realty, Inc.
Source: NorthstarMLS as distributed by MLS GRID,MLS#: 6687388
Facts & features
Interior
Bedrooms & bathrooms
- Bedrooms: 3
- Bathrooms: 2
- Full bathrooms: 1
- 3/4 bathrooms: 1
Bedroom
- Level: Main
- Area: 143 Square Feet
- Dimensions: 11 x 13
Bedroom 2
- Level: Main
- Area: 126 Square Feet
- Dimensions: 9 x 14
Bedroom 3
- Level: Upper
- Area: 195 Square Feet
- Dimensions: 15 x 13
Bonus room
- Level: Basement
- Area: 176 Square Feet
- Dimensions: 16 x 11
Family room
- Level: Main
- Area: 209 Square Feet
- Dimensions: 11 x 19
Family room
- Level: Basement
- Area: 360 Square Feet
- Dimensions: 24 x 15
Kitchen
- Level: Main
- Area: 170 Square Feet
- Dimensions: 17 x 10
Laundry
- Level: Basement
- Area: 135 Square Feet
- Dimensions: 15 x 9
Living room
- Level: Main
- Area: 238 Square Feet
- Dimensions: 14 x 17
Workshop
- Level: Basement
- Area: 208 Square Feet
- Dimensions: 13 x 16
Heating
- Forced Air
Cooling
- Central Air
Appliances
- Included: Dryer, Electric Water Heater, Exhaust Fan, Freezer, Microwave, Range, Refrigerator, Washer
- Laundry: In Basement, Electric Dryer Hookup, Sink, Washer Hookup
Features
- Basement: Block,Daylight,Full,Partially Finished,Storage Space,Tile Shower
- Has fireplace: No
Interior area
- Total structure area: 2,959
- Total interior livable area: 2,959 sqft
- Finished area above ground: 1,667
- Finished area below ground: 176
Property
Parking
- Total spaces: 2
- Parking features: Detached Garage, Asphalt, Electric, Insulated Garage, Storage
- Garage spaces: 2
- Details: Garage Dimensions (21 x 23)
Accessibility
- Accessibility features: None
Features
- Levels: One and One Half
- Stories: 1.5
- Fencing: Chain Link,Partial
Lot
- Size: 10,018 Square Feet
- Dimensions: 126 x 80 x 126 x 80
- Features: Corner Lot, Tree Coverage - Light
Details
- Additional structures: Storage Shed
- Foundation area: 1292
- Parcel number: 82503930000
- Zoning description: Residential-Single Family
Construction
Type & style
- Home type: SingleFamily
- Property subtype: Single Family
Materials
- Block, Frame
- Roof: Age Over 8 Years
Condition
- New construction: No
- Year built: 1953
Utilities & green energy
- Electric: Circuit Breakers, Service - 60 Amp
- Gas: Natural Gas
- Sewer: City Sewer/Connected
- Water: City Water/Connected, Well
Community & HOA
Community
- Subdivision: Roosevelt Place Add
HOA
- Has HOA: No
Location
- Region: Saint Cloud
Financial & listing details
- Price per square foot: $69/sqft
- Tax assessed value: $205,400
- Annual tax amount: $2,550
- Date on market: 3/19/2025
- Cumulative days on market: 8 days
- Road surface type: Unimproved
Price history
| Date | Event | Price |
|---|---|---|
| 4/30/2025 | Sold | $205,000+5.1%$69/sqft |
Source:  NorthstarMLS as distributed by MLS GRID #6687388 Report a problem NorthstarMLS as distributed by MLS GRID #6687388 Report a problem | ||
| 3/26/2025 | Pending sale | $195,000$66/sqft |
Source: NorthstarMLS as distributed by MLS GRID #6687388 Report a problem | ||
| 3/19/2025 | Listed for sale | $195,000$66/sqft |
Source: NorthstarMLS as distributed by MLS GRID #6687388 Report a problem | ||
Public tax history
| Year | Property taxes | Tax assessment |
|---|---|---|
| 2025 | $2,580 +1.2% | $205,400 +6.8% |
| 2024 | $2,550 +4% | $192,400 +6.7% |
| 2023 | $2,452 +21% | $180,400 +29% |
| 2022 | $2,026 | $139,800 |
| 2021 | $2,026 +4.4% | $139,800 +2.3% |
| 2020 | $1,940 | $136,600 +5.4% |
| 2019 | $1,940 +7.7% | $129,600 +17.1% |
| 2018 | $1,802 +5.9% | $110,700 +5% |
| 2017 | $1,702 -23.7% | $105,400 |
| 2016 | $2,232 | -- |
| 2015 | $2,232 | -- |
| 2014 | $2,232 -31.8% | -- |
| 2013 | $3,274 +33.7% | -- |
| 2012 | $2,448 +10.9% | -- |
| 2011 | $2,208 -4.1% | -- |
| 2010 | $2,302 +50.9% | -- |
| 2009 | $1,525 +8.8% | -- |
| 2008 | $1,401 -1.5% | -- |
| 2007 | $1,422 +5.5% | -- |
| 2006 | $1,348 +10.7% | -- |
| 2005 | $1,218 +29.7% | -- |
| 2003 | $939 +13% | -- |
| 2002 | $831 -17.3% | -- |
| 2001 | $1,005 +1.6% | -- |
| 2000 | $989 | -- |
Find assessor info on the county website
Neighborhood: Seberger-Roosevelt
Nearby homes
- $191,7003 bd1 ba1.1k sqft110 31st Ave N, Saint Cloud, MN 56303Off Market
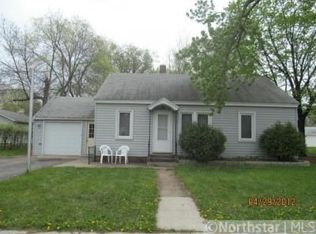
- $121,7001 bd1 ba480 sqft116 31st Ave N, Saint Cloud, MN 56303Sold

- $183,7003 bd1 ba812 sqft101 30th Ave N, Saint Cloud, MN 56303Off Market
- $210,0004 bd2 ba1.8k sqft58 31st Ave N, Saint Cloud, MN 56303Sold
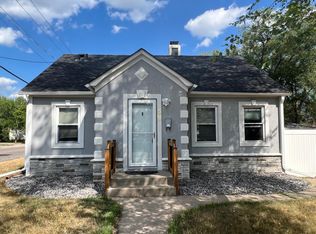
- $117,2003 bd2 ba975 sqft58 31st Ave N, Saint Cloud, MN 56303Off Market
- $121,0003 bd1 ba968 sqft109 30th Ave N, Saint Cloud, MN 56303Sold
- $222,4003 bd2 ba1.6k sqft113 30th Ave N, Saint Cloud, MN 56303Off Market
- $223,6003 bd2 ba1.4k sqft55 30th Ave N, Saint Cloud, MN 56303Off Market
Nearby schools
GreatSchools rating
- 3/10Discovery Community Elementary SchoolGrades: PK-5Distance: 1.8 mi
- 3/10North Junior High SchoolGrades: 6-8Distance: 1.3 mi
- 3/10Apollo Senior High SchoolGrades: 9-12Distance: 1.3 mi
Get a cash offer in 3 minutes
Find out how much your home could sell for in as little as 3 minutes with a no-obligation cash offer.
Estimated market value
$211,800
Get a cash offer in 3 minutes
Find out how much your home could sell for in as little as 3 minutes with a no-obligation cash offer.
Estimated market value
$211,800
Nearby cities
Nearby neighborhoods
Nearby zip codes
Other Saint Cloud Topics
