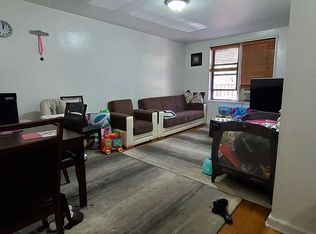
This high-end, fully truly renovated beautiful apartment is completely move-in ready. Maintenance fee INCLUDES ELECTRIC, GAS, HEAT, HOT WATER AND TAXES!—unheard of in Forest Hills! $80 for indoor parking—also unheard of in Forest Hills! Pets allowed. Live-in super and the entire interior of the building is about to painted with new lobby furniture. This renovation is unlink most listings you will find in the Forest Hills, Rego Park, Kew Gardens and Jackson Heights areas. Compare the quality of the materials--this Board approved complete gut renovation was well over $100k and took over 6 months to complete. Save yourself the trouble and buy a move-in ready apartment. The features to this luxurious apartment include: Kitchen: luxury appliances, solid wood Omega kitchen cabinets—solid walnut wood island with matching dishwasher panel, off-white colored perimeter cabinets with pull out pantry. Under cabinet and under counter lighting. Real marble countertops. Bathroom: beautiful spa bathroom with marble walls, handmade Moroccan cement tile floor, floating Porcelanosa bathroom cabinet with pull out drawers and under cabinet lighting. Kohler bathroom fixtures with ceiling rain shower plus hand-held. Recessed track for sliding curtain. 3 recessed cutout shelved in shower and 1 above the sink. Large recessed cabinet for storage in addition to recessed mirror. Recessed lighting throughout the entire apartment with Lutron dimmer switches. Storage & technology: Incredible amount of closet storage with closet systems already installed in bedrooms and entryway—floor to ceiling. Outlet in the utility closet for an electric vacuum, all cable/fiber optic (FIOS), data and phone wiring is installed behind the walls, channel inside wall for TV plug, so no wires to look at! Hidden box for router/modem. Window walls have a hidden track for curtains with a front panel —built-in curtain track. New drywall and plastered/sanded walls for a modern clean look. Laundry in building--recently renovated. Transport and Convenience: 4 blocks to R or M train station. 10 min walk to express trains E or F. express bus to/from Manhattan at the basement entrance, 1 block to 108 St shops and supermarket, 2-3 blocks from Queens Blvd. 10 min walk to Austin St/Continental Ave and the new Trader Joe's! Q23, Q60, QM12 and QM10 buses. Just 3 blocks to Northwell Hospital. CALL or TEXT 516-888-0736.
This property is not currently displayed as for sale or rent on Zillow. This may be different from what's on other websites or public sources.