Skip main navigation
Sold for $1,400,000
  • $1,400,000

    102-33 46th Avenue, Corona, NY 11368

    8beds
    2,310sqft
    Duplex, Multi Family
    Built in 1915
    -- sqft lot
    $1,436,300 Zestimate®
    $606/sqft
    $2,585 Estimated rent

    Home value

    $1,436,300

    $1.29M - $1.59M

    $2,585/mo

    Zestimate® history
    Loading
    Loading...

    Owner options

    List your home for rent

    $2,585/mo

    Rent Zestimate®

    Find your next renter with Zillow Rental Manager. Plus, with online applications, you can quickly screen prospective tenants – for free.

    Learn more

    $2,585/mo

    Rent Zestimate®

    Refinance and save

    $8,389/mo

    Est. payment

    Refinancing to a lower rate could help reduce your monthly payments and save thousands over the life of the loan.

    See today's rates

    $8,389/mo

    Est. payment

    Explore your selling options

    Work with a Zillow partner agent

    Leverage their expertise and Zillow's premium Showcase listings to get your home seen by more buyers.

    Get started

    List with your own agent

    Get your home in front of millions of buyers by listing it on Zillow.

    Learn how to do it

    Sell it yourself

    Take full control of how buyers see your home on Zillow by listing For Sale by Owner (FSBO).

    List your home

    What's special

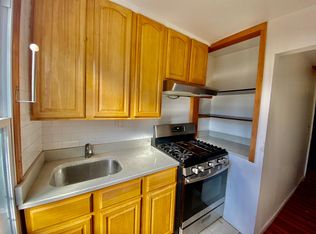
    Stainless steel appliancesFresh paintFull basementUpdated flooringGranite counters
    Move right into this updated, detached, 2310 sq ft, 2-family home, with full basement, 2-car garage in Corona, featuring , 7-8 bedrooms, 3 updated bathrooms, 2 updated kitchens, stainless steel appliances, granite counters, updated flooring, fresh paint, etc. Mid-block location. Close to local shopping, transportation and parkways, and close commute to Manhattan. Don’t miss this opportunity!

    Zillow last checked:

    Listing updated:

    Listed by:

    Todd A. Yovino 631-351-6000,

    Island Advantage Realty LLC 631-351-6000

    Bought with:

    Mohammed M. Sirazi, 10401285811

    Island Advantage Realty LLC

    Source: OneKey® MLS as distributed by MLS GRID,MLS#: 808732MLS Logo

    Facts & features

    Interior

    Bedrooms & bathrooms
    • Bedrooms: 8
    • Bathrooms: 3
    • Full bathrooms: 3
    Heating
    • Hot Water
    Cooling
    • None
    Features
    • First Floor Bedroom, First Floor Full Bath, Eat-in Kitchen, Entrance Foyer, Granite Counters, Kitchen Island, Soaking Tub
    • Flooring: Carpet, Hardwood, Tile
    • Basement: Full
    • Attic: See Remarks
    • Has fireplace: No
    Interior area
    • Total structure area: 2,310
    • Total interior livable area: 2,310 sqft

    Property

    Parking
    • Total spaces: 2
    • Parking features: Detached
    • Garage spaces: 2
    Features
    • Patio & porch: Deck
    Lot
    • Size: 2,500 Square Feet
    • Dimensions: 25 x 100
    • Features: Back Yard
    Details
    • Parcel number: 019800046
    • Special conditions: Real Estate Owned

    Construction

    Type & style
    • Home type: MultiFamily
    • Architectural style: Colonial
    • Property subtype: Duplex, Multi Family
    Condition
    • Updated/Remodeled
    • Year built: 1915

    Utilities & green energy

    • Sewer: Other
    • Water: Other
    • Utilities for property: See Remarks

    Community & HOA

    Location
    • Region: Corona

    Financial & listing details

    • Price per square foot: $606/sqft
    • Annual tax amount: $7,685
    • Date on market: 12/31/2024
    • Cumulative days on market: 83 days
    • Listing agreement: Exclusive Right To Sell

    Price history

    DateEventPrice
    5/8/2025Sold$1,400,000$606/sqft
    Source: OneKey® MLS as distributed by MLS GRID #808732 Report a problem

    Public tax history

    Tax history is unavailable.

    Neighborhood: Corona

    Nearby schools

    GreatSchools rating
    Schools provided by the listing agent
    • Elementary: Contact Agent
    • Middle: Is 61 Leonardo Da Vinci
    • High: Contact Agent

    Source: OneKey® MLS as distributed by MLS GRID. This data may not be complete. We recommend contacting the local school district to confirm school assignments for this home.