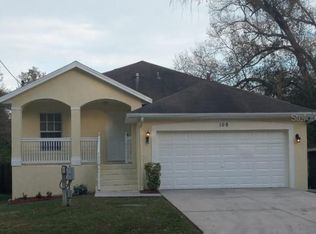
Welcome to your new home at 102 5th St NE, Ruskin, FL 33570! This freshly listed property is a delightful find for anyone eager to enjoy the comfort of a spacious and well-appointed home. Boasting 1,243 square feet of living space, this house features three bedrooms and two bathrooms, making it ideal for both families and those who love having extra space. Each bedroom is designed to offer comfort and tranquility, including the primary bedroom which provides a peaceful retreat from the hustle and bustle of daily life. Step inside to discover an open floor plan that seamlessly connects the living, dining, and kitchen areas—perfect for gatherings and family time. High ceilings enhance the sense of space and openness, while new paint and ceiling fans add a touch of freshness and functionality to the interiors. Functionality meets convenience in this home's location. Situated within easy reach of shopping centers, a variety of restaurants, and major roads, everything you need is just a stone’s throw away. Whether you’re running errands or looking for entertainment, this location ensures you're never far from your destinations. Experience the blend of comfort and convenience in this beautiful Ruskin home. It’s more than just a place to live—it’s a space to thrive and create lasting memories. Don’t miss out on this opportunity to make 102 5th St NE your new address!
Sold for $295,000
Zillow last checked:
Listing updated:
Bought with:
Olivia Gamziukas, 3514890
EATON REALTY
Source: Stellar MLS,MLS#: TB8314432 Originating MLS: Orlando Regional
Originating MLS: Orlando Regional
Price history
| Date | Event | Price |
|---|---|---|
| 12/18/2024 | Sold | $295,000$246/sqft |
Source:  Stellar MLS #TB8314432 Report a problem Stellar MLS #TB8314432 Report a problem | ||
| 11/19/2024 | Pending sale | $295,000$246/sqft |
Source: Stellar MLS #TB8314432 Report a problem | ||
| 11/8/2024 | Price change | $295,000-3.3%$246/sqft |
Source: Stellar MLS #TB8314432 Report a problem | ||
| 10/25/2024 | Listed for sale | $305,000+72.4%$254/sqft |
Source: Stellar MLS #TB8314432 Report a problem | ||
| 2/1/2019 | Sold | $176,900+1.1%$147/sqft |
Source: Public Record Report a problem | ||
| 12/22/2018 | Price change | $175,000-7.9%$146/sqft |
Source: LA ROSA REALTY, LLC #T3139435 Report a problem | ||
| 12/7/2018 | Price change | $189,999-5%$158/sqft |
Source: LA ROSA REALTY, LLC #T3139435 Report a problem | ||
| 11/24/2018 | Price change | $199,999-4.8%$167/sqft |
Source: LA ROSA REALTY, LLC #T3139435 Report a problem | ||
| 11/12/2018 | Price change | $209,999-4.5%$175/sqft |
Source: LA ROSA REALTY, LLC #T3139435 Report a problem | ||
| 11/4/2018 | Price change | $219,999-7.1%$183/sqft |
Source: LA ROSA REALTY, LLC #T3139435 Report a problem | ||
| 10/30/2018 | Listed for sale | $236,900+94.7%$197/sqft |
Source: LA ROSA REALTY, LLC #T3139435 Report a problem | ||
| 10/15/2014 | Sold | $121,700-2.6%$101/sqft |
Source: Stellar MLS #T2632178 Report a problem | ||
| 7/29/2014 | Price change | $124,900-3.2%$104/sqft |
Source: PEOPLE'S CHOICE REALTY SERVICES LLC #T2632178 Report a problem | ||
| 5/29/2014 | Listed for sale | $129,000+8.4%$108/sqft |
Source: PEOPLE'S CHOICE REALTY SVC LLC #T2632178 Report a problem | ||
| 1/1/2014 | Listing removed | $119,000$99/sqft |
Source: PAUL B. DICKMAN, INC. #T2579361 Report a problem | ||
| 9/26/2013 | Price change | $119,000-4.7%$99/sqft |
Source: PAUL B. DICKMAN, INC. #T2579361 Report a problem | ||
| 8/31/2013 | Price change | $124,900-7.4%$104/sqft |
Source: PAUL B. DICKMAN, INC. #T2579361 Report a problem | ||
| 7/12/2013 | Listed for sale | $134,900$112/sqft |
Source: PAUL B. DICKMAN, INC. #T2579361 Report a problem | ||


Get a cash offer in 3 minutes
Find out how much your home could sell for in as little as 3 minutes with a no-obligation cash offer.
Estimated market value
$257,600
