Rear patioCovered front porchVersatile open loftThree spacious bedroomsSpacious islandDedicated laundry roomConvenient powder room
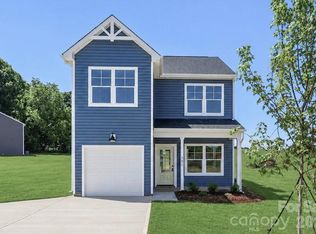
Brand New Construction in Hildebran! Welcome home to this stunning, thoughtfully crafted property situated on a desirable .3-acre lot. Featuring the highly desirable, 1,579-square-foot open-concept floor plan, this home offers a crisp, modern aesthetic paired with maximum functionality. The main level has LVP throughout and welcomes you with an expansive great room that flows seamlessly into a bright dining area and kitchen equipped with stainless steel appliances and a spacious island—perfect for effortless entertaining. Tucked away on the first floor, you'll also find a convenient powder room and a dedicated mudroom leading in from the attached garage. Upstairs, a versatile open loft serves as an ideal second living area or home office cove. The second floor features three spacious bedrooms, including a private primary suite boasting a generous walk-in closet and bathroom suite, alongside a separate full bathroom and a dedicated laundry room. Enjoy peaceful mornings on your covered front porch or rear patio, knowing you are just moments from I-40 and US Highway 70. Combining high-quality craftsmanship, structural integrity, and premium finishes with quick access to both Hickory and Morganton, this brand-new build is ready to welcome its very first owners! Photos and rendering are representative of a similar completed home. Actual build may feature different color schemes, finishes, or a reversed floor plan.
29 days
|
116
|
4
|
Zillow last checked:
Listing updated:
Listed by:
Tracy CarrtracycarrLKN@gmail.com,
Pinnacle Realty Advisors
Source: Canopy MLS as distributed by MLS GRID,MLS#: 4393927
Loading...
Facts & features
Interior
Bedrooms & bathrooms
Bedrooms: 3
Bathrooms: 3
Full bathrooms: 2
1/2 bathrooms: 1
Primary bedroom
Level: Upper
Area: 171.02 Square Feet
Dimensions: 12' 10" X 13' 4"
Heating
Heat Pump
Cooling
Central Air
Appliances
Included: Dishwasher, Disposal, Electric Oven, Electric Range, Electric Water Heater, Microwave
Laundry: Electric Dryer Hookup, Gas Dryer Hookup
Features
Has basement: No
Interior area
Total structure area: 1,579
Total interior livable area: 1,579 sqft
Finished area above ground: 1,579
Finished area below ground: 0
Property
Parking
Total spaces: 2
Parking features: Driveway, Attached Garage, Garage Faces Front, Garage on Main Level
Attached garage spaces: 2
Has uncovered spaces: Yes
Features
Levels: Two
Stories: 2
Patio & porch: Front Porch, Patio
Lot
Size: 0.3 Acres
Details
Parcel number: 2782113400
Zoning: R-10
Special conditions: Standard
Construction
Type & style
Home type: SingleFamily
Property subtype: Single Family Residence
Materials
Shingle/Shake, Vinyl
Foundation: Slab
Condition
New construction: Yes
Year built: 2026
Details
Builder name: Timothy Homes Inc
Utilities & green energy
Sewer: Septic Installed
Water: City
Community & HOA
Community
Subdivision: None
Location
Region: Hildebran
Financial & listing details
Price per square foot: $190/sqft
Tax assessed value: $9,750
Date on market: 6/20/2026
Cumulative days on market: 29 days
Listing terms: Cash,Conventional,FHA,VA Loan
Road surface type: Concrete, Paved
Estimated market value
Zestimate®
$296,800
Estimated sales range
$282,000 - $312,000
Rent Zestimate®
$2,003/mo
Price history
Date
Event
Price
7/9/2026
Price change
$299,900-3.1%$190/sqft
Source: Canopy MLS as distributed by MLS GRID #4393927Report a problem
6/20/2026
Listed for sale
$309,500$196/sqft
Source: Canopy MLS as distributed by MLS GRID #4393927Report a problem
Public tax history
Tax history is unavailable.
Monthly payment
Est. payment$--/mo
Payment breakdown
Explore the cost of this home by adjusting the details. Changes won't be saved.
Principal & interest
$1,547
Mortgage insurance
$0
Property taxes
$170
Home insurance
$105
HOA fees
$0
Utilities
Not included
All calculations are estimates and provided by Zillow, Inc. for informational purposes only. Actual amounts may vary.
HOA fees may include property taxes on listings classified as Co-Ops. Contact the listing agent and/or owner for fee details.
Mortgage interest rates are dependent on a number of factors, including credit score, down payment, and repayment length. Interest rate data provided by Zillow Group Marketplace, Inc. as of 1/1/1970 from various mortgage lenders with which we have lead or other similar arrangements; the Estimated Payment is an average of those rates.
See how much you could borrow to make a competitive offer.
Source: Canopy MLS as distributed by MLS GRID. This data may not be complete. We recommend contacting the local school district to confirm school assignments for this home.