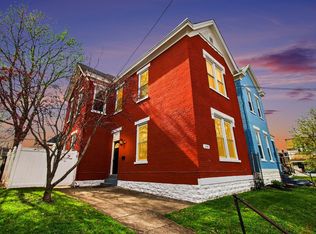
Gorgeous Historic Home Ideally Located on the Border of Dayton and Bellevue, Offering Timeless Character, Spacious Living, and Unbeatable Convenience Just Minutes From Downtown Cincinnati. This Beautiful Brick Home Blends Classic Architecture With Modern Updates and Features. Features Include: Large Sun-Filled Rooms, High Ceilings, Fresh Paint, Updated Bathroom & Kitchen, Convenient First Floor Laundry, and Beautiful Hardwood Flooring. Step Onto the Inviting Covered Front Porch and Into a Warm, Welcoming Interior Filled With Charm and Character Galore. The Spacious Living Room Area Provides Plenty of Room for Relaxing or Entertaining, While the Enclosed Porch Creates the Perfect Space for Morning Coffee. This Versatile Floor Plan Offers Three Bedrooms, Including a First-Floor Bedroom Ideal for Guests, a Home Office, or Flexible Living Needs. Upstairs, You'll Find Two Additional Generously Sized Bedrooms. The Home Also Offers Ample Storage and Functional Living Space Throughout. Outside, Enjoy a Level Fenced Yard Perfect for Pets, Gardening, or Outdoor Entertaining, Along With Off-Street Parking and a One-Car Garage. Many Newer Mechanics-See Seller Disclosure. Located in the Desirable Location of Dayton, KY. Nestled Along the Ohio River Just Three Miles From Downtown Cincinnati, Dayton Is Known for Its Stunning Skyline Views, Highly Walkable Streets, Historic Architecture, and Vibrant Local Dining Scene. Residents Enjoy Easy Access to Scenic Riverfront Parks, Walking Trails, and the Exciting Manhattan Harbour Waterfront Development. Local Favorites Such as Unataza Coffee, Galactic Fried Chicken, and Tuba Baking Co. Help Create a Thriving Neighborhood Atmosphere With a Perfect Blend of Small-Town Charm and Urban Convenience. Dayton Is Also Home to Unique Entertainment Venues Like Commonwealth Sanctuary, a Beautifully Restored Historic Church Hosting Comedy and Live Performances. This Hidden Gem Delivers Affordability, Charm, an Exceptional Lifestyle, + MUCH MORE!
Sold for $245,000
Zillow last checked:
Listing updated:
Bought with:
Horan Group, 214982
Horan Rosenhagen Real Estate
Source: NKMLS,MLS#: 642782
Price history
| Date | Event | Price |
|---|---|---|
| 6/26/2026 | Sold | $245,000-1.8%$153/sqft |
Source:  NKMLS #642782 Report a problem NKMLS #642782 Report a problem | ||
| 5/25/2026 | Pending sale | $249,500$156/sqft |
Source: NKMLS #642782 Report a problem | ||
| 5/21/2026 | Listed for sale | $249,500+57.9%$156/sqft |
Source: NKMLS #642782 Report a problem | ||
| 7/17/2020 | Sold | $158,000+1.3%$99/sqft |
Source: Public Record Report a problem | ||
| 6/21/2020 | Pending sale | $155,900$97/sqft |
Source: Keller Williams Advisors Realty #538854 Report a problem | ||
| 6/21/2020 | Listed for sale | $155,900+83.4%$97/sqft |
Source: Keller Williams Advisors Realty #538854 Report a problem | ||
| 4/26/2012 | Sold | $85,000-5.5%$53/sqft |
Source: Public Record Report a problem | ||
| 3/7/2012 | Price change | $89,900-10%$56/sqft |
Source: Regional Realty #401441 Report a problem | ||
| 1/13/2012 | Price change | $99,900-9.1%$62/sqft |
Source: Regional Realty #401441 Report a problem | ||
| 11/15/2011 | Listed for sale | $109,900$69/sqft |
Source: Regional Realty #401441 Report a problem | ||
| 10/13/2011 | Listing removed | $109,900+120.2%$69/sqft |
Source: Regional Realty #401441 Report a problem | ||
| 8/18/2011 | Listed for sale | $49,900+99.6%$31/sqft |
Source: Web Agent Solutions, Inc #400169 Report a problem | ||
| 7/7/2011 | Listing removed | $25,000$16/sqft |
Source: Bang Realty #398526 Report a problem | ||
| 6/22/2011 | Listed for sale | $25,000+6.7%$16/sqft |
Source: isNowListed.com Report a problem | ||
| 6/3/2011 | Sold | $23,434-70.1%$15/sqft |
Source: Public Record Report a problem | ||
| 8/10/2004 | Sold | $78,500+57%$49/sqft |
Source: Public Record Report a problem | ||
| 2/18/2000 | Sold | $50,000$31/sqft |
Source: Public Record Report a problem | ||
Get a cash offer in 3 minutes
Find out how much your home could sell for in as little as 3 minutes with a no-obligation cash offer.
Estimated market value
$249,800
