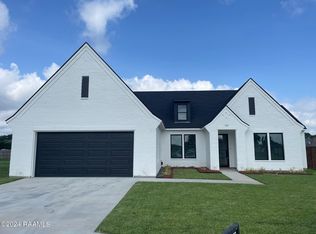
Welcome to your new sanctuary where every detail has been meticulously curated for the utmost in luxury and convenience. You'll immediately appreciate the unique grocery door that connects the garage to the pantry, making unloading a breeze. Entering through the garage, custom lockers await to discreetly store your essentials. Step into a grand living area featuring vaulted ceilings with elegant wooden beams. The warm brick fireplace, flanked white oak built-ins, exudes a welcoming charm. This sophisticated space, along with the kitchen and rear patio, is pre-wired for an ideal sound system, ensuring every gathering is a delight. The dining room boasts floor-to-ceiling windows, framed by a stunning chandelier, and overlooks an expansive east-facing patio. This outdoor oasis, complete with a wood-burning fireplace and pre-wiring for custom shades, is perfect for both intimate winter evenings and lively summer gatherings. A convenient full bathroom is directly accessible from the patio, making entertaining effortless.The property features a sprawling green lawn on this large cul-de-sac lot. Inside, the chef's kitchen is a culinary dream, outfitted with custom cabinetry and antique pine pantry doors.The dedicated office nook, finished in a rich deep green with gold accents, provides an inspiring work environment. The primary suite is highlighted by antique pine doors, expansive windows, and luxurious wood-beamed ceilings. The spa-like bathroom features white oak cabinetry, a walk-in shower with exquisite tile work, and a standalone soaking tub positioned for privacy and light. Dual vanities and a separate makeup area add to the space's functionality. The immense primary closet includes a distinctive 'shoe carousel' and built-in dressers for unparalleled organization. A hidden room offers additional storage or security options.The expansive two-car garage includes a third roll-up door for additional storage, and the entire home is pre-wired for your preferred securi Imagine driving up to your brand new, meticulously and thoughtfully designed, custom built home after a long day knowing you have the ease of unloading your groceries through the convenience of a grocery door that opens from your garage directly into your pantry. Once walking into the house from your garage, you unload your belongings behind the doors of the beautifully designed custom lockers to keep any mess at bay. Vaulted, beamed ceilings in the living room open the already spacious room and gives a feeling of grandeur. The warm brick fireplace is nestled between custom built ins which feature inviting white oak accents. As added bonus, the living room, kitchen, and back patio are all pre-wired for ease of installing the ideal sound system. Floor to ceiling windows surround the dining room adorned with a beautiful chandelier, overlooking your expansive east facing patio, which is perfect for special gatherings. A wood burning fireplace provides the perfect ambiance during those cool winter evenings spent under this luxurious wood-adorned, vaulted outdoor oasis that was thoughtfully pre-wired for the installation of custom shades to cool down those hot summer afternoons. With access to a full bathroom directly from the patio, entertaining is a delight. Winding around the home, the sprawling green lawn also provides ample space for your future pool addition in this large cul-de-sac lot. Floor to ceiling custom cabinetry in your chef's kitchen provides a space that's fully equipped with everything you'd need to make cooking a breeze. One of a kind antique pine pantry doors give a charming feel to an already inviting space. The dedicated office nook, which is a beautiful deep green hue with hardware that provides the perfect touch of gold, creates a relaxing work environment. Custom doors made of antique pine flock the custom made accent wall in the elegant primary suite along with large windows on either side of the bed. The tall wood-beamed ceilings create a luxurious suite for its new homeowners. Upon entering the spa-like primary bathroom, notice the wood beam details continue. White oak cabinetry accentuates this ultra-modern space that includes a large walk-in shower with the most beautiful tile accents and a stand alone soaking tub perfectly placed in front of a large frosted window to provide both privacy and light. A separate makeup vanity plus two separate vanities give this primary bathroom the ultimate edge. In the massive primary closet, you'll find the most unique "shoe carousel" to house and display shoes as well as beautiful built in dual dressers opposite of each other. As an added bonus, this home also has a perfectly placed hidden room. Use it to store your precious belongings, a safe, or as a hide room. All ceilings in this beautifully designed single story home soar from 10 to 12 feet, with triple crown molding enhancing its overall appeal. No detail was left untouched by this custom home builder, BCL Woodworks, as the floor plan provides for abundant storage throughout in this perfectly designed floor plan. The expansive two plus car garage brags of an extra third roll up door to store your golf cart or motorcycle...or even a small boat. Additionally, the entire home is completely wired and ready for the new owner to install the security system of their choice.
Sold
Zillow last checked:
Listing updated:
Source: RAA,MLS#: 24004172
Price history
| Date | Event | Price |
|---|---|---|
| 12/27/2024 | Sold | -- |
Source:  RAA #24004172 Report a problem RAA #24004172 Report a problem | ||
| 12/3/2024 | Pending sale | $655,000$236/sqft |
Source: RAA #24004172 Report a problem | ||
| 9/17/2024 | Price change | $655,000-6.3%$236/sqft |
Source: RAA #24004172 Report a problem | ||
| 8/29/2024 | Price change | $699,000-5.5%$251/sqft |
Source: RAA #24004172 Report a problem | ||
| 6/17/2024 | Price change | $739,900-1.3%$266/sqft |
Source: RAA #24004172 Report a problem | ||
| 5/1/2024 | Listed for sale | $750,000$270/sqft |
Source: RAA #24004172 Report a problem | ||
| 6/7/2023 | Sold | -- |
Source: Public Record Report a problem | ||
Nearby homes
Sell for more on Zillow
Get a Zillow Showcase℠ listing at no additional cost and you could sell for .
$662,600
2% more
+$13,252
With Zillow Showcase(estimated)
$675,852
