Available now - This 3 bedroom, 2 full bath home has a great flow from front to back. Laid out in a split floorplan style, the primary suite enjoys the entire left side of this home. It has a spacious bedroom area and the bath opens through a doorway. To the left is a walk in closet with a corner set linen closet just across. It opens up to a double vanity area with private toilet area opposite. On past on the left is the jetted tub with double walk in shower across. Behind this is a second large walk in closet. Separating this area from the other bedrooms is the entry foyer, living room with corner set gas log fireplace, dining room, breakfast area and kitchen with tons of cabinets, lots of counter space, built in dishwasher, oven, microwave, refrigerator and pantry. Past this and down the hall is the second bathroom area with double vanity. Across the hall is the laundry room with mud sink leading you to the two car garage. On down the hall are the other two bedrooms, both with mini walk in closets and an additional hall closet. Out back is a screened in patio area and an attached storage closet as well. New carpet throughout the home, sprinkler system, work area with storage in garage and central vac unit as well. Small pets are negotiable as there is no fenced yard area.
Sold for $270,000
$270,000
102 Aberdeen Ct, Prattville, AL 36066
3beds
2,044sqft
SingleFamily
Built in 1998
-- sqft lot
$297,100 Zestimate®
$132/sqft
$2,044 Estimated rent
Home value
$297,100
$282,000 - $312,000
$2,044/mo
Zestimate® history
Owner options
List your home for rent
$2,044/mo
Rent Zestimate®
Find your next renter with Zillow Rental Manager. Plus, with online applications, you can quickly screen prospective tenants – for free.
$2,044/mo
Rent Zestimate®
Refinance and save
$1,556/mo
Est. payment
Refinancing to a lower rate could help reduce your monthly payments and save thousands over the life of the loan.
$1,556/mo
Est. payment
Explore your selling options
Work with a Zillow partner agent
Leverage their expertise and Zillow's premium Showcase listings to get your home seen by more buyers.
Get startedList with your own agent
Get your home in front of millions of buyers by listing it on Zillow.
Learn how to do itSell it yourself
Take full control of how buyers see your home on Zillow by listing For Sale by Owner (FSBO).
List your homeWhat's special
Gas log fireplaceTwo car garageScreened in patio areaLaundry roomSpacious bedroom areaCentral vac unitJetted tub
Zillow last checked:
Listing updated:
Source: MAAR,MLS#: 568629
Facts & features
Interior
Bedrooms & bathrooms
- Bedrooms: 3
- Bathrooms: 2
- Full bathrooms: 2
Heating
- Electric, Central, Fireplace
Cooling
- Central Air, Electric, Ceiling Fan
Appliances
- Included: Dishwasher, Garbage Disposal, Microwave, Refrigerator, Stove
- Laundry: Dryer Hookup, Hookups, Washer Hookup
Features
- Bidet, Breakfast Bar, Ceiling Fan(s), Central Vacuum, Double Vanity, High Ceilings, Jetted Tub, Linen Closet, Pull Down Attic Stairs, Separate Shower, Shutters, Storage, Tray Ceiling(s), Walk In Closet, Walk-In Closet(s), Window Treatments
- Flooring: Carpet, Tile, Wood
- Attic: Yes
- Has fireplace: Yes
Interior area
- Total interior livable area: 2,044 sqft
Property
Parking
- Parking features: Attached, Driveway, Garage, Covered
- Has attached garage: Yes
- Details: Contact manager
Features
- Stories: 1
- Exterior features: Architecture Style: One Story, Attached, Bidet, Breakfast Bar, Central Vacuum, City Lot, Corner Lot, Double Pane Windows, Double Vanity, Driveway, Dryer Hookup, Electric Water Heater, Fence, Fire Alarm, Flooring: Wood, Garage, Gas Log, Gas Starter, Heating system: Central, Heating: Electric, High Ceilings, Jetted Tub, Level, Linen Closet, Lot Features: City Lot, Corner Lot, Level, Subdivision, Sprinklers In Ground, None, One, Parking Pad, Pets - Negotiable, Plantation Shutters, Plumbed For Ice Maker, Porch, Pull Down Attic Stairs, Screened, Separate Shower, Shutters, Sprinkler/Irrigation, Sprinklers In Ground, Storage, Subdivision, Tray Ceiling(s), Walk In Closet, Walk-In Closet(s), Washer Hookup, Window Treatments
- Spa features: Jetted Bathtub
Details
- Parcel number: 1901024000001037
Construction
Type & style
- Home type: SingleFamily
- Property subtype: SingleFamily
Condition
- Year built: 1998
Community & HOA
Community
- Deposit fee: $2,000
Location
- Region: Prattville
Financial & listing details
- Price per square foot: $132/sqft
- Tax assessed value: $271,100
- Annual tax amount: $1,681
- Date on market: 1/16/2025
- Date available: 01/17/2025
- Lease term: Contact For Details
Price history
| Date | Event | Price |
|---|---|---|
| 1/29/2025 | Listing removed | $2,000$1/sqft |
Source: MAAR #568629 Report a problem | ||
| 1/16/2025 | Listed for rent | $2,000$1/sqft |
Source: MAAR #568629 Report a problem | ||
| 1/5/2025 | Listing removed | $2,000-4.8%$1/sqft |
Source: MAAR #565487 Report a problem | ||
| 12/2/2024 | Price change | $2,100-6.7%$1/sqft |
Source: MAAR #565487 Report a problem | ||
| 10/15/2024 | Listed for rent | $2,250$1/sqft |
Source: MAAR #565487 Report a problem | ||
| 7/29/2024 | Sold | $270,000-5.3%$132/sqft |
Source: Public Record Report a problem | ||
| 7/19/2024 | Pending sale | $285,000$139/sqft |
Source: Owner Report a problem | ||
| 7/6/2024 | Listed for sale | $285,000$139/sqft |
Source: Owner Report a problem | ||
Public tax history
| Year | Property taxes | Tax assessment |
|---|---|---|
| 2025 | $1,681 | $54,220 +103.4% |
| 2024 | -- | $26,660 +7.2% |
| 2023 | -- | $24,880 +3.8% |
| 2022 | -- | $23,980 +8.9% |
| 2021 | -- | $22,020 +3.8% |
| 2020 | $505 | $21,220 -4.2% |
| 2019 | $505 -21.8% | $22,140 +3.1% |
| 2018 | $645 -1.7% | $21,480 +1.4% |
| 2017 | $657 | $21,180 |
| 2015 | -- | -- |
| 2014 | -- | $19,500 -2.5% |
| 2013 | -- | $20,000 +2.5% |
| 2012 | -- | $19,520 -2.7% |
| 2011 | -- | $20,060 -6.2% |
| 2010 | -- | $21,380 +4.2% |
| 2009 | -- | $20,520 -3.9% |
| 2008 | -- | $21,360 +0.7% |
| 2007 | -- | $21,220 +6.7% |
| 2006 | $412 +5.2% | $19,880 +5% |
| 2005 | $392 | $18,940 +5.6% |
| 2004 | -- | $17,940 +3.5% |
| 2003 | -- | $17,340 |
| 2002 | -- | $17,340 +16.7% |
| 2001 | -- | $14,860 |
| 2000 | -- | $14,860 |
| 1999 | $375 | $14,860 |
Find assessor info on the county website
Neighborhood: 36066
Nearby homes
- $267,2004 bd2 ba1.8k sqft104 Aberdeen Ct, Prattville, AL 36066Off Market

- $311,400-- bd2 ba2.5k sqft1839 Edinburgh St, Prattville, AL 36066Off Market
- $293,900-- bd-- ba1.9k sqft101 Aberdeen Ct, Prattville, AL 36066Off Market
- $297,8003 bd2 ba2k sqft106 Aberdeen Ct, Prattville, AL 36066Off Market
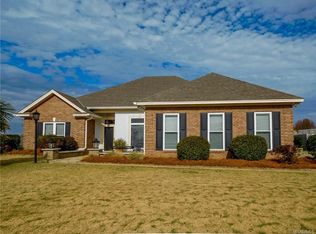
- $295,1004 bd2 ba2k sqft1844 Edinburgh St, Prattville, AL 36066Off Market
- $305,0004 bd2 ba2.1k sqft103 Aberdeen Ct, Prattville, AL 36066Off Market
- $308,7003 bd3 ba2.2k sqft1842 Edinburgh St, Prattville, AL 36066Off Market
- $423,900-- bd3 ba3.5k sqft107 Inge Pl, Prattville, AL 36066Off Market
Nearby schools
GreatSchools rating
- 9/10Daniel Pratt Elementary SchoolGrades: 1-6Distance: 1.7 mi
- 9/10Prattville Junior High SchoolGrades: 7-8Distance: 2.8 mi
- 5/10Prattville High SchoolGrades: 9-12Distance: 3.3 mi
Sell for more on Zillow
Get a Zillow Showcase℠ listing at no additional cost and you could sell for .
$297,100
2% more
+$5,942
With Zillow Showcase(estimated)
$303,042
Sell for more on Zillow
Get a Zillow Showcase℠ listing at no additional cost and you could sell for .
$297,100
2% more
+$5,942
With Zillow Showcase(estimated)
$303,042
- Alabama
- Autauga County
- Prattville
- 36066
- 102 Aberdeen Ct
