SOLAR + NATURAL GAS = LOW UTILITY COSTS! Plus one of the most sought after school districts in Seminole County. This beautifully updated home on an oversized wood fenced corner lot and ready for someone else to enjoy. This 3 bedroom 2 bath home is located in a hard to find NATURAL GAS community and offers a neutral updated decor for all tastes. Upon entering the great room your eyes will immediately light on the huge in-ground pool with child safety fence off the newly screened porch. Updates include SOLAR PANELS, A NEW ROOF, NEW WINDOWS, NEW EXTERIOR DOORS AND LUXURY PORCELAIN TILE FLOORING THROUGHOUT IN 2022, Recent updates include, freshly painted interior and exterior, doorknobs and hinges throughout, new lighting and the fenced pressure washed. Each walk-in closet offers plenty of storage thanks to the shelving systems plus even more storage in the coat closet and hall closet. The kitchen offers tons of storage, including a pantry, Quartz counters, a gas range, a great view of the pool and screened porch as well as an adorable color palette to make your cooking experience joyful. Off the kitchen is the dining room also with a great view of the pool. The split plan affords privacy to the primary suite with slider leading to the pool, en-suite with newer vanity and a shower with sliding doors. On the opposite side of the great room are the 2 bedrooms and hall bath. The great room and all bedrooms each offer 4 recessed lights with some having adjustable eyeball lights. Additional upgrades include crown molding, wood trimmed windows and a sliding barn door in the primary suite. Plus the 1 car garage is the size of most 2 car garages at 17x20 providing enough space for an amazing work bench and outside is a rocked parking pad. Solar Panels will need to be assumed with the home. This community is located just minutes from SR 436, SR 17-19, I-4, SR 408 and SR 417. Close to restaurants, shopping, hospitals and a 30 drive to the attractions. IF ALL OF THAT ISN'T ENOUGH HOW ABOUT A MONTHLY ELECTRIC BILL OF JUST $35? This is an amazing, energy efficient home just waiting for the new owner so don't wait!
Sold for $382,000
$382,000
102 ABERDEEN DRIVE, FERN PARK, FL 32730
3beds
1,164sqft
Single Family Residence
Built in 1969
8,600 Square Feet Lot
$373,200 Zestimate®
$328/sqft
$2,150 Estimated rent
Home value
$373,200
$336,000 - $414,000
$2,150/mo
Zestimate® history
Owner options
List your home for rent
$2,150/mo
Rent Zestimate®
Find your next renter with Zillow Rental Manager. Plus, with online applications, you can quickly screen prospective tenants – for free.
$2,150/mo
Rent Zestimate®
Refinance and save
$2,537/mo
Est. payment
Refinancing to a lower rate could help reduce your monthly payments and save thousands over the life of the loan.
$2,537/mo
Est. payment
Explore your selling options
Work with a Zillow partner agent
Leverage their expertise and Zillow's premium Showcase listings to get your home seen by more buyers.
Get startedList with your own agent
Get your home in front of millions of buyers by listing it on Zillow.
Learn how to do itSell it yourself
Take full control of how buyers see your home on Zillow by listing For Sale by Owner (FSBO).
List your homeWhat's special
Huge in-ground poolQuartz countersWood trimmed windowsCorner lotSplit planNewly screened porchCrown molding
Zillow last checked:
Listing updated:
Listed by:
Cheryl Waybright 407-467-9348,
PREMIER PROPERTIES OF FLORIDA 386-304-7874
Bought with:
Kristine McKinley, 3350855
RE/MAX TOWN & COUNTRY REALTY
Source: Stellar MLS,MLS#: O6274800 Originating MLS: Orlando Regional
Originating MLS: Orlando Regional
Facts & features
Interior
Bedrooms & bathrooms
- Bedrooms: 3
- Bathrooms: 2
- Full bathrooms: 2
Rooms
- Room types: Great Room
Primary bedroom
- Features: Ceiling Fan(s), En Suite Bathroom, Exhaust Fan, Shower No Tub, Single Vanity, Stone Counters, Walk-In Closet(s)
- Level: First
- Area: 132 Square Feet
- Dimensions: 12x11
Bedroom 2
- Features: Ceiling Fan(s), Walk-In Closet(s)
- Level: First
- Area: 120 Square Feet
- Dimensions: 12x10
Bedroom 3
- Features: Walk-In Closet(s)
- Level: First
- Area: 100 Square Feet
- Dimensions: 10x10
Balcony porch lanai
- Features: No Closet
- Level: First
Dining room
- Features: No Closet
- Level: First
- Area: 80 Square Feet
- Dimensions: 8x10
Great room
- Features: Ceiling Fan(s), Pantry, Exhaust Fan, Coat Closet
- Level: First
- Area: 198 Square Feet
- Dimensions: 18x11
Kitchen
- Features: Pantry, Stone Counters, Built-in Closet
- Level: First
- Area: 72 Square Feet
- Dimensions: 9x8
Heating
- Central
Cooling
- Central Air
Appliances
- Included: Dishwasher, Electric Water Heater, Exhaust Fan, Ice Maker, Range, Range Hood, Refrigerator
- Laundry: In Garage
Features
- Ceiling Fan(s), Split Bedroom, Walk-In Closet(s)
- Flooring: Luxury Vinyl
- Doors: Sliding Doors
- Windows: Blinds, Double Pane Windows, ENERGY STAR Qualified Windows, Window Treatments
- Has fireplace: No
- Common walls with other units/homes: Corner Unit
Interior area
- Total structure area: 1,489
- Total interior livable area: 1,164 sqft
Property
Parking
- Total spaces: 1
- Parking features: Garage Door Opener, Oversized, Parking Pad
- Attached garage spaces: 1
- Has uncovered spaces: Yes
- Details: Garage Dimensions: 17x20
Features
- Levels: One
- Stories: 1
- Patio & porch: Covered, Enclosed, Rear Porch, Screened
- Exterior features: Irrigation System, Lighting, Private Mailbox, Sidewalk
- Has private pool: Yes
- Pool features: Child Safety Fence, Gunite, In Ground
- Fencing: Fenced
- Has view: Yes
- View description: Pool
Lot
- Size: 8,600 Square Feet
- Features: Corner Lot, In County, Landscaped, Level, Oversized Lot, Sidewalk
- Residential vegetation: Mature Landscaping, Trees/Landscaped
Details
- Parcel number: 20213051200000880
- Zoning: R-1A
- Special conditions: None
Construction
Type & style
- Home type: SingleFamily
- Architectural style: Florida,Ranch
- Property subtype: Single Family Residence
Materials
- Block
- Foundation: Slab
- Roof: Shingle
Condition
- New construction: No
- Year built: 1969
Utilities & green energy
- Sewer: Public Sewer
- Water: Public
- Utilities for property: Cable Available, Electricity Connected, Fire Hydrant, Natural Gas Connected, Sewer Connected, Sprinkler Recycled, Street Lights
Green energy
- Energy efficient items: Doors, Thermostat, Windows
- Water conservation: Irrigation-Reclaimed Water
Community & HOA
Community
- Features: Sidewalks
- Security: Smoke Detector(s)
- Pet fee: $0 monthly
- Subdivision: HIGHLAND PINES UNIT 3
HOA
- Has HOA: No
Location
- Region: Fern Park
Financial & listing details
- Price per square foot: $328/sqft
- Tax assessed value: $314,920
- Annual tax amount: $1,666
- Date on market: 1/24/2025
- Cumulative days on market: 23 days
- Listing terms: Cash,Conventional,FHA,VA Loan
- Ownership: Fee Simple
- Total actual rent: 0
- Electric utility on property: Yes
- Road surface type: Paved, Asphalt
Price history
| Date | Event | Price |
|---|---|---|
| 3/26/2025 | Sold | $382,000+3.8%$328/sqft |
Source:  Stellar MLS #O6274800 Report a problem Stellar MLS #O6274800 Report a problem | ||
| 2/17/2025 | Pending sale | $367,900$316/sqft |
Source: Stellar MLS #O6274800 Report a problem | ||
| 2/13/2025 | Price change | $367,900-0.5%$316/sqft |
Source: Stellar MLS #O6274800 Report a problem | ||
| 1/25/2025 | Listed for sale | $369,900+110.2%$318/sqft |
Source: Stellar MLS #O6274800 Report a problem | ||
| 6/20/2016 | Sold | $176,000+0.6%$151/sqft |
Source: Public Record Report a problem | ||
| 5/21/2016 | Listed for sale | $175,000$150/sqft |
Source: RE/MAX 200 REALTY #O5435531 Report a problem | ||
| 4/22/2016 | Pending sale | $175,000$150/sqft |
Source: RE/MAX 200 REALTY #O5435531 Report a problem | ||
| 4/22/2016 | Listed for sale | $175,000+42.3%$150/sqft |
Source: RE/MAX 200 REALTY #O5435531 Report a problem | ||
| 7/26/2003 | Sold | $123,000$106/sqft |
Source: Public Record Report a problem | ||
Public tax history
| Year | Property taxes | Tax assessment |
|---|---|---|
| 2025 | $4,678 +180.7% | $314,920 +89.5% |
| 2024 | $1,666 +3.1% | $166,169 +3% |
| 2023 | $1,616 +3.2% | $161,329 +3% |
| 2022 | $1,566 -13.9% | $156,630 +3% |
| 2021 | $1,819 +1.1% | $152,068 +1.4% |
| 2020 | $1,799 +0.9% | $149,968 +2.3% |
| 2019 | $1,783 | $146,596 +1.9% |
| 2018 | $1,783 +1.5% | $143,863 +2.1% |
| 2017 | $1,757 -23.6% | $140,904 +59.3% |
| 2016 | $2,301 +136.2% | $88,430 +4.4% |
| 2015 | $974 | $84,722 +0.8% |
| 2014 | $974 +31.5% | $84,050 +1% |
| 2013 | $741 +9.2% | $83,221 +1.7% |
| 2012 | $678 -33.2% | $81,830 -20.5% |
| 2011 | $1,016 +1.3% | $102,934 +1.5% |
| 2010 | $1,002 +5% | $101,413 +2.7% |
| 2009 | $955 +3.6% | $98,747 +0.1% |
| 2008 | $921 -11.9% | $98,648 +3% |
| 2007 | $1,045 -5.2% | $95,775 +2.5% |
| 2006 | $1,103 +2.4% | $93,439 +3% |
| 2005 | $1,077 +1% | $90,717 +3% |
| 2004 | $1,066 +42.7% | $88,075 +28.4% |
| 2003 | $747 +2.1% | $68,576 +2.4% |
| 2002 | $731 +6.1% | $66,969 +4.6% |
| 2000 | $689 | $63,994 |
Find assessor info on the county website
Neighborhood: 32730
Nearby homes
- $447,6004 bd2 ba1.8k sqft227 Waverly Dr, Fern Park, FL 32730Off Market

- $319,1002 bd2 ba1.1k sqft230 Lochmond Dr, Fern Park, FL 32730Off Market
- $318,7003 bd2 ba1.3k sqft228 Lochmond Dr, Fern Park, FL 32730Off Market
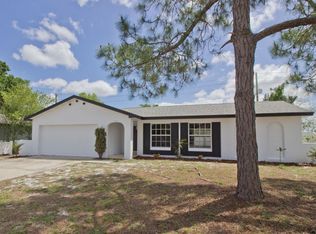
- $388,2004 bd2 ba1.5k sqft103 Aberdeen Dr, Fern Park, FL 32730Off Market
- $364,3004 bd2 ba2k sqft225 Waverly Dr, Fern Park, FL 32730Off Market
- $393,0003 bd2 ba1.3k sqft228 Waverly Dr, Fern Park, FL 32730Off Market
- $317,3003 bd2 ba1.5k sqft226 Waverly Dr, Fern Park, FL 32730Off Market
- $361,1003 bd2 ba1.4k sqft105 Aberdeen Dr, Fern Park, FL 32730Off Market
Nearby schools
GreatSchools rating
- 4/10English Estates Elementary SchoolGrades: PK-5Distance: 0.4 mi
- NAA Seminole County Virtual SchoolGrades: K-12Distance: 6.1 mi
- 7/10Lake Howell High SchoolGrades: 9-12Distance: 3.8 mi
Schools provided by the listing agent
- Elementary: English Estates Elementary
- Middle: South Seminole Middle
- High: Lake Howell High
Source: Stellar MLS. This data may not be complete. We recommend contacting the local school district to confirm school assignments for this home.
Get a cash offer in 3 minutes
Find out how much your home could sell for in as little as 3 minutes with a no-obligation cash offer.
Estimated market value
$373,200
Get a cash offer in 3 minutes
Find out how much your home could sell for in as little as 3 minutes with a no-obligation cash offer.
Estimated market value
$373,200
- Florida
- Seminole County
- Casselberry
- 32730
- 102 ABERDEEN DRIVE
Nearby cities
Nearby zip codes
Other Casselberry Topics
