Skip main navigation
Sold for $475,000
  • $475,000

    102 Abrams Dr, Florence, NJ 08518

    2beds
    1,854sqft
    Single Family Residence
    Built in 2008
    8,024 Square Feet Lot
    $524,700 Zestimate®
    $256/sqft
    $2,866 Estimated rent

    Home value

    $524,700

    $498,000 - $551,000

    $2,866/mo

    Zestimate® history
    Loading
    Loading...

    Owner options

    List your home for rent

    $2,866/mo

    Rent Zestimate®

    Find your next renter with Zillow Rental Manager. Plus, with online applications, you can quickly screen prospective tenants – for free.

    Learn more

    $2,866/mo

    Rent Zestimate®

    Refinance and save

    $3,629/mo

    Est. payment

    Refinancing to a lower rate could help reduce your monthly payments and save thousands over the life of the loan.

    See today's rates

    $3,629/mo

    Est. payment

    Explore your selling options

    Work with a Zillow partner agent

    Leverage their expertise and Zillow's premium Showcase listings to get your home seen by more buyers.

    Get started

    List with your own agent

    Get your home in front of millions of buyers by listing it on Zillow.

    Learn how to do it

    Sell it yourself

    Take full control of how buyers see your home on Zillow by listing For Sale by Owner (FSBO).

    List your home

    What's special

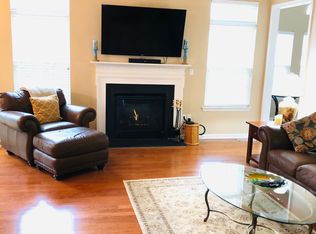
    Welcome to 102 Abrams Drive. Charming and Inviting is this 2/3 Bedroom, 2 Full Bathroom Ranch Style Home in the Desirable 55+ Active Adult Community - Legacy Meadowcroft Neighborhood in Florence, NJ! From the moment you arrive at the property, you are met with beautiful and mature professional landscaping. Entering through the front door, lovely foyer provides a gracious welcome to hardwood floors flowing throughout the entirety of the open floor plan that is highly practical and provides great flow for both entertaining and everyday living. Towards the rear of the home to take advantage of the plentiful natural light, Eat-In Kitchen is located in the heart of the home and boasts 42 inch cabinetry, granite countertops, large center island recessed lighting, and stainless steel appliances package. Dining Area features chandelier and plenty of room for your furniture. Large Family Room with vaulted ceilings, recessed lighting, and plenty of natural light creates the perfect space to relax and unwind! BONUS: Sunroom features tile flooring, recessed lighting, and wall to wall windows. This will be the part of your home that you retreat to. First Floor Master Suite is spacious and well thought out with hardwood continuing to flow through, recessed lighting, walk-in closet and a Private Ensuite Master Bathroom with double vanity and custom stall shower. Towards the front of the home, nicely sized 2nd Bedroom is perfect for entertaining family and friends as guests! 2nd Full Bathroom vanity, custom tile work and shower/tub combo is conventionally located just a few steps away. Office down the hall boasts French doors, and can easily be used as a home office, craft space, den or as a lovely 3rd bedroom if desired. 2nd Full Bathroom vanity, custom tile work and shower/tub combo is conventionally located just a few steps away. Rounding out the main floor is the Laundry Room and Inside Access to the Oversized 2 Car Garage with new openers and additional storage. Downstairs, the Fully Finished Basement is the perfect place for entertaining family and friends. Also - Basement features rough-in plumbing to easily add in a 3rd full bathroom if desired. Take advantage of all that the Legacy at Meadowcroft in Florence Township has to offer!! Amenities include: the Clubhouse, Exercise Room, Aerobics & Dance Studio, Game Room, Library, Catering Kitchen, Billiards, Card Room, Meeting Room, Outdoor Pool, Outdoor Patio, and a Bocce Ball Court along with numerous clubs, activities and classes. Also enjoy no maintenance! Community HOA covers lawn maintenance, snow removal, and common area maintenance. Great Location! Close to Major Highways such as NJ Turnpike, PA Turnpike, Rt 130 + I-295, Joint Base McGuire-Dix-Lakehurst, Public Transportation, Shopping, Restaurants, and Parks.

    Zillow last checked:

    Listing updated:

    Listed by:

    Darlene Mayernik 609-605-7723,

    Keller Williams Premier,

    Listing Team: The Mayernik Group

    Bought with:

    Darlene Mayernik, 9693312

    Keller Williams Premier

    Source: Bright MLS,MLS#: NJBL2056976MLS Logo

    Facts & features

    Interior

    Bedrooms & bathrooms
    • Bedrooms: 2
    • Bathrooms: 2
    • Full bathrooms: 2
    • Main level bathrooms: 2
    • Main level bedrooms: 2
    Rooms
    • Room types: Dining Room, Primary Bedroom, Bedroom 2, Kitchen, Family Room, Sun/Florida Room, Laundry, Office, Primary Bathroom, Full Bath
    Basement
    • Area: 0
    Heating
    • Forced Air, Natural Gas
    Cooling
    • Central Air, Natural Gas
    Appliances
    • Included: Gas Water Heater
    • Laundry: Main Level, Laundry Room
    Features
    • Breakfast Area, Combination Dining/Living, Dining Area, Entry Level Bedroom, Floor Plan - Traditional, Eat-in Kitchen, Kitchen Island, Kitchen - Table Space, Pantry, Primary Bath(s), Recessed Lighting, Upgraded Countertops
    • Flooring: Carpet, Hardwood, Wood
    • Basement: Full,Finished
    • Has fireplace: No
    Interior area
    • Total structure area: 1,854
    • Total interior livable area: 1,854 sqft
    • Finished area above ground: 1,854
    • Finished area below ground: 0

    Property

    Parking
    • Total spaces: 4
    • Parking features: Storage, Garage Faces Front, Inside Entrance, Asphalt, Private, Attached, Driveway
    • Attached garage spaces: 2
    • Uncovered spaces: 2
    Accessibility
    • Accessibility features: None
    Features
    • Levels: Two
    • Stories: 2
    • Pool features: Community
    Lot
    • Size: 8,024 Square Feet
    • Dimensions: 68.00 x 0.00
    Details
    • Additional structures: Above Grade, Below Grade
    • Parcel number: 1500147 1100011
    • Zoning: RESIDENTIAL
    • Special conditions: Standard

    Construction

    Type & style
    • Home type: SingleFamily
    • Architectural style: Colonial
    • Property subtype: Single Family Residence
    Materials
    • Stone, Stucco, Vinyl Siding
    • Foundation: Concrete Perimeter
    Condition
    • Excellent,Very Good
    • New construction: No
    • Year built: 2008

    Utilities & green energy

    • Sewer: Public Sewer
    • Water: Public

    Community & HOA

    Community
    • Features: Pool
    • Senior community: Yes
    • Subdivision: Legacy Meadowcroft
    HOA
    • Has HOA: Yes
    • Amenities included: Clubhouse, Pool, Fitness Center
    • Services included: Common Area Maintenance, Management, Recreation Facility, Snow Removal
    • HOA fee: $254 monthly
    • HOA name: ASSOCIA MID ATLANTIC
    Location
    • Region: Florence
    • Municipality: FLORENCE TWP

    Financial & listing details

    • Price per square foot: $256/sqft
    • Tax assessed value: $277,700
    • Annual tax amount: $7,250
    • Date on market: 12/14/2023
    • Listing agreement: Exclusive Right To Sell
    • Listing terms: Cash,Conventional,FHA,Negotiable,VA Loan
    • Inclusions: All Existing Appliances
    • Exclusions: Two Chandeliers
    • Ownership: Fee Simple

    Price history

    DateEventPrice
    2/15/2024Sold$475,000+3.3%$256/sqft
    Source: Bright MLS #NJBL2056976 Report a problem
    12/22/2023Pending sale$460,000$248/sqft
    Source: Bright MLS #NJBL2056976 Report a problem
    12/20/2023Contingent$460,000$248/sqft
    Source: Bright MLS #NJBL2056976 Report a problem
    12/14/2023Listed for sale$460,000+44.2%$248/sqft
    Source: Bright MLS #NJBL2056976 Report a problem
    11/5/2008Sold$319,013+179.8%$172/sqft
    Source: Public Record Report a problem
    6/23/2008Sold$114,000$61/sqft
    Source: Public Record Report a problem

    Public tax history

    YearProperty taxesTax assessment
    2025$7,740 +4.5%$301,400 +8.5%
    2024$7,409 $277,700
    2023-- $277,700
    2022$7,251 +0.9%$277,700
    2021$7,187 +1.3%$277,700
    2020$7,095 +0.9%$277,700
    2019$7,034 +1.2%$277,700
    2018$6,948 +2%$277,700
    2017$6,815 +2.1%$277,700
    2016$6,676 +2.9%$277,700
    2015$6,490 -11.1%$277,700
    2014$7,304 +1.7%$277,700 -9.1%
    2013$7,182 +3.8%$305,600 +0.7%
    2012$6,921 +3.2%$303,400
    2011$6,708 +4.9%$303,400
    2010$6,396 $303,400
    Find assessor info on the county website

    Neighborhood: 08518

    Nearby schools

    GreatSchools rating
    Schools provided by the listing agent
    • District: Florence Township Public Schools

    Source: Bright MLS. This data may not be complete. We recommend contacting the local school district to confirm school assignments for this home.

    Get a cash offer in 3 minutes
    Find out how much your home could sell for in as little as 3 minutes with a no-obligation cash offer.
    Estimated market value
    $524,700
    Get a cash offer in 3 minutes
    Find out how much your home could sell for in as little as 3 minutes with a no-obligation cash offer.
    Estimated market value
    $524,700