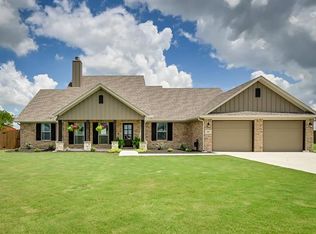
Seller is replacing roof, Buyer can choose color!! This 4-bed 2-bath built by DOC homes, offers nothing short of comfort and style. A single-story home positioned on over half an acre in Timber Creek Estates, which is a quick commute down the Chisholm Trail Pkwy from Ft Worth. Godley is special in that it offers a small-town feel but has plenty of modern conveniences like the nearby HEB. Step inside, and you're greeted by a spacious open-concept living area where natural light floods the room, creating an inviting atmosphere for family gatherings and relaxation by the fireplace. Appreciate the elegance and convenience of stained concrete floors. The primary bath boasts double sinks, a separate shower, soaking tub and walk-in closet. Water softener, multi water treat system plus reverse osmosis. The backyard provides the perfect backdrop for outdoor entertaining, gardening or simply unwinding after a long day. Imagine enjoying TX sunsets on your patio–the possibilities are endless!
Sold
Price Unknown
102 Acasia St, Godley, TX 76044
4beds
2,032sqft
Single Family Residence
Built in 2020
0.54 Acres Lot
$407,800 Zestimate®
$--/sqft
$2,639 Estimated rent
Home value
$407,800
$387,000 - $428,000
$2,639/mo
Zestimate® history
Owner options
List your home for rent
$2,639/mo
Rent Zestimate®
Find your next renter with Zillow Rental Manager. Plus, with online applications, you can quickly screen prospective tenants – for free.
$2,639/mo
Rent Zestimate®
Refinance and save
$300/mo
Est. payment
Refinancing to a lower rate could help reduce your monthly payments and save thousands over the life of the loan.
$300/mo
Est. payment
Explore your selling options
Work with a Zillow partner agent
Leverage their expertise and Zillow's premium Showcase listings to get your home seen by more buyers.
Get startedList with your own agent
Get your home in front of millions of buyers by listing it on Zillow.
Learn how to do itSell it yourself
Take full control of how buyers see your home on Zillow by listing For Sale by Owner (FSBO).
List your homeWhat's special
Zillow last checked:
Listing updated:
Listed by:
Whitney Rodriguez 0679158 469-387-3050,
Williams Trew Real Estate 817-441-9070
Bought with:
Renee Wells
Texas Legacy Realty
Source: NTREIS,MLS#: 20512662
Facts & features
Interior
Bedrooms & bathrooms
- Bedrooms: 4
- Bathrooms: 2
- Full bathrooms: 2
Primary bedroom
- Features: Dual Sinks, Double Vanity, En Suite Bathroom, Garden Tub/Roman Tub, Separate Shower, Walk-In Closet(s)
- Level: First
- Dimensions: 15 x 15
Bedroom
- Level: First
- Dimensions: 12 x 11
Bedroom
- Level: First
- Dimensions: 12 x 11
Bedroom
- Level: First
- Dimensions: 12 x 10
Other
- Features: Built-in Features, Stone Counters
- Level: First
Kitchen
- Features: Breakfast Bar, Built-in Features, Eat-in Kitchen, Granite Counters, Kitchen Island, Pantry, Walk-In Pantry
- Level: First
- Dimensions: 19 x 11
Utility room
- Features: Built-in Features, Utility Room
- Level: First
- Dimensions: 8 x 5
Heating
- Central, Electric, Fireplace(s)
Cooling
- Central Air, Ceiling Fan(s), Electric
Appliances
- Included: Dishwasher, Electric Range, Electric Water Heater, Disposal, Microwave, Water Softener, Vented Exhaust Fan
- Laundry: Washer Hookup, Electric Dryer Hookup, Laundry in Utility Room
Features
- Built-in Features, Decorative/Designer Lighting Fixtures, Double Vanity, Eat-in Kitchen, Granite Counters, High Speed Internet, Kitchen Island, Open Floorplan, Other, Pantry, Vaulted Ceiling(s), Walk-In Closet(s), Wired for Sound
- Flooring: Concrete
- Has basement: No
- Number of fireplaces: 1
- Fireplace features: Heatilator, Living Room, Stone, Wood Burning
Interior area
- Total interior livable area: 2,032 sqft
Property
Parking
- Total spaces: 2
- Parking features: Door-Multi, Driveway, Garage Faces Front, Garage, Garage Door Opener, Kitchen Level, Lighted, On Street
- Attached garage spaces: 2
- Has uncovered spaces: Yes
Features
- Levels: One
- Stories: 1
- Patio & porch: Rear Porch, Front Porch, Covered
- Exterior features: Lighting, Private Yard
- Pool features: None
- Fencing: Back Yard,Fenced,Full,Gate,Perimeter,Privacy,Wood
Lot
- Size: 0.54 Acres
- Features: Back Yard, Cleared, Interior Lot, Lawn, Landscaped, Level, Native Plants, Other, Subdivision, Sprinkler System, Few Trees
Details
- Additional structures: Other
- Parcel number: 126466701130
- Other equipment: Irrigation Equipment
Construction
Type & style
- Home type: SingleFamily
- Architectural style: Traditional,Detached
- Property subtype: Single Family Residence
Materials
- Brick
- Foundation: Slab
- Roof: Composition
Condition
- Year built: 2020
Utilities & green energy
- Sewer: Aerobic Septic, Septic Tank
- Water: Public
- Utilities for property: Electricity Available, Natural Gas Available, Septic Available, Underground Utilities, Water Available
Green energy
- Energy efficient items: Appliances, Insulation, Rain/Freeze Sensors, Thermostat, Windows
Community & HOA
Community
- Features: Community Mailbox, Curbs, Sidewalks
- Security: Smoke Detector(s)
- Subdivision: Timber Crk Estates
HOA
- Has HOA: Yes
- Services included: Maintenance Grounds
- HOA fee: $300 annually
- HOA name: Globolink
- HOA phone: 817-741-0827
Location
- Region: Godley
Financial & listing details
- Tax assessed value: $395,584
- Annual tax amount: $7,663
- Date on market: 7/9/2024
- Cumulative days on market: 153 days
- Listing terms: Cash,Conventional,FHA,VA Loan
- Exclusions: Refrigerator, curtains, washer and dryer, TVs
- Electric utility on property: Yes
Price history
| Date | Event | Price |
|---|---|---|
| 7/30/2024 | Sold | -- |
Source: NTREIS #20512662 Report a problem | ||
| 7/11/2024 | Pending sale | $400,000$197/sqft |
Source: NTREIS #20512662 Report a problem | ||
| 7/9/2024 | Listed for sale | $400,000$197/sqft |
Source: Williams Trew - An Ebby Halliday Real Estate Company #20512662 Report a problem | ||
| 7/9/2024 | Contingent | $400,000$197/sqft |
Source: NTREIS #20512662 Report a problem | ||
| 7/9/2024 | Listed for sale | $400,000$197/sqft |
Source: NTREIS #20512662 Report a problem | ||
| 7/1/2024 | Listing removed | $400,000$197/sqft |
Source: Williams Trew - An Ebby Halliday Real Estate Company #20512662 Report a problem | ||
| 5/17/2024 | Price change | $400,000-1.2%$197/sqft |
Source: NTREIS #20512662 Report a problem | ||
| 4/3/2024 | Price change | $405,000-1.2%$199/sqft |
Source: NTREIS #20512662 Report a problem | ||
| 1/25/2024 | Listed for sale | $410,000+6.5%$202/sqft |
Source: NTREIS #20512662 Report a problem | ||
| 11/8/2021 | Sold | -- |
Source: NTREIS #14673183 Report a problem | ||
| 10/19/2021 | Pending sale | $385,000$189/sqft |
Source: NTREIS #14673183 Report a problem | ||
| 10/15/2021 | Contingent | $385,000$189/sqft |
Source: NTREIS #14673183 Report a problem | ||
| 10/8/2021 | Listed for sale | $385,000$189/sqft |
Source: NTREIS #14673183 Report a problem | ||
| 10/6/2021 | Contingent | $385,000$189/sqft |
Source: NTREIS #14673183 Report a problem | ||
| 9/24/2021 | Listed for sale | $385,000$189/sqft |
Source: NTREIS #14673183 Report a problem | ||
Public tax history
| Year | Property taxes | Tax assessment |
|---|---|---|
| 2025 | $7,644 +5.3% | $395,584 +1.3% |
| 2024 | $7,260 -5.3% | $390,334 -1.8% |
| 2023 | $7,663 -12.6% | $397,334 +10% |
| 2022 | $8,770 +28% | $361,213 +24% |
| 2021 | $6,849 +466.9% | $291,297 +506.9% |
| 2020 | $1,208 +20% | $48,000 +20% |
| 2019 | $1,007 | $40,000 |
Find assessor info on the county website
Neighborhood: 76044
Nearby homes
- $432,9004 bd2 ba2.1k sqft100 Acasia St, Godley, TX 76044Off Market
- $439,2005 bd3 ba2.3k sqft104 Acasia Way, Godley, TX 76044Off Market
- $434,3005 bd2 ba2.4k sqft104 Acasia St, Godley, TX 76044Off Market
- $--4 bd3 ba2.4k sqft106 Acasia St, Godley, TX 76044Sold
- $463,3004 bd2 ba2.1k sqft133 Saddle Ridge Dr, Godley, TX 76044Off Market
- $--4 bd2 ba2.2k sqft138 Saddle Ridge Dr, Godley, TX 76044Sold
- $411,2004 bd2 ba2k sqft108 Acasia St, Godley, TX 76044Off Market
- $683,7004 bd2 ba3.1k sqft12997 Fm 2331, Godley, TX 76044Off Market
Nearby schools
GreatSchools rating
- 6/10R.B. Godley Elementary SchoolGrades: PK-5Distance: 2.1 mi
- 6/10Godley Middle SchoolGrades: 6-8Distance: 2.5 mi
- 5/10Godley High SchoolGrades: 9-12Distance: 2.4 mi
Schools provided by the listing agent
- Elementary: Godley
- Middle: Godley
- High: Godley
- District: Godley ISD
Source: NTREIS. This data may not be complete. We recommend contacting the local school district to confirm school assignments for this home.
Get a cash offer in 3 minutes
Find out how much your home could sell for in as little as 3 minutes with a no-obligation cash offer.
Estimated market value
$407,800
Get a cash offer in 3 minutes
Find out how much your home could sell for in as little as 3 minutes with a no-obligation cash offer.
Estimated market value
$407,800
- Texas
- Johnson County
- Godley
- 76044
- 102 Acasia St
Nearby cities
Nearby zip codes
Other Godley Topics
