DIFFERENT PRICE ! SAME GREAT HOME & LOCATION !!! So Many Thoughtful & Stylish Updates that make this House a Home. Convenient Main Floor Primary Bedroom with Dual Closets, Spa Bath and Laundry. Multiple Areas for Flex Living. Open Floor Plan w/ GORGEOUS 100% Fresh Hardwood Flooring and Smooth Ceilings. Great for Entertaining ! Large Kitchen w/ Blue Painted Island PLUS Additional Counter Space w/ Newer Bar/Wine Fridge & Coffee Center. All New Kitchen Cabinet Doors and Drawer Faces Painted White PLUS New Hardware. Vaulted Ceilings in Main Floor Primary Bedroom, Spa Bath & Family Room. All BR's offer Ceiling Fans ! Updated Light Fixtures Throughout PLUS Doorknobs and Hinges ! 2021/2022 HVACs. 2021 Refrigerator & Dishwasher. And, SO MUCH MORE. Two Car Garage w/ New Side Entry Door. Wooden Privacy Fenced Yard & Expanded Driveway offers Multiple Parking for Guest & Family. Behind the Gate Privacy Parking for Boat or RV along right side of Garage ! New Family Room French Doors to New Deck. Large Below Deck Storage Space w/ Electricity ! New Stamped Concrete Patio & Stone Fire Pit Area. Minutes to RDU, RTP, Downtown Raleigh & Downtown Cary, Lenovo Center, Cary Towne Center & Fenton, etc. Ask Agent for Renovation, Updates & Improvement Document. There is also a community pool that you can join that is walkable in adjoining neighborhood Medfield.
Sold for $655,000
$655,000
102 Ackley Ct, Cary, NC 27513
4beds
2,702sqft
Single Family Residence
Built in 1998
8,276 Square Feet Lot
$650,100 Zestimate®
$242/sqft
$2,614 Estimated rent
Home value
$650,100
$618,000 - $683,000
$2,614/mo
Zestimate® history
Owner options
List your home for rent
$2,614/mo
Rent Zestimate®
Find your next renter with Zillow Rental Manager. Plus, with online applications, you can quickly screen prospective tenants – for free.
$2,614/mo
Rent Zestimate®
Refinance and save
$3,939/mo
Est. payment
Refinancing to a lower rate could help reduce your monthly payments and save thousands over the life of the loan.
$3,939/mo
Est. payment
Explore your selling options
Work with a Zillow partner agent
Leverage their expertise and Zillow's premium Showcase listings to get your home seen by more buyers.
Get startedList with your own agent
Get your home in front of millions of buyers by listing it on Zillow.
Learn how to do itSell it yourself
Take full control of how buyers see your home on Zillow by listing For Sale by Owner (FSBO).
List your homeWhat's special
Smooth ceilingsUpdated light fixtures throughoutOpen floor planWooden privacy fenced yardNew hardwareSpa bath
Zillow last checked:
Listing updated:
Listed by:
Sue Goodwin 919-271-6208,
Long & Foster Real Estate INC/North Raleigh,
Charles Goodwin 919-389-5135,
Long & Foster Real Estate INC/North Raleigh
Bought with:
Sandy Roberts, 290904
Lovette Properties LLC
Source: Doorify MLS,MLS#: 10124868
Facts & features
Interior
Bedrooms & bathrooms
- Bedrooms: 4
- Bathrooms: 3
- Full bathrooms: 2
- 1/2 bathrooms: 1
- Main level bathrooms: 2
- Main level bedrooms: 1
Primary bedroom
- Level: Main
- Area: 269.31 Square Feet
- Dimensions: 19.1 x 14.1
Bedroom 2
- Level: Second
- Area: 163.52 Square Feet
- Dimensions: 14.6 x 11.2
Bedroom 3
- Level: Second
- Area: 169.36 Square Feet
- Dimensions: 14.6 x 11.6
Bedroom 4
- Level: Second
- Area: 169.4 Square Feet
- Dimensions: 14 x 12.1
Breakfast room
- Level: Main
- Area: 102.6 Square Feet
- Dimensions: 11.4 x 9
Dining room
- Level: Main
- Area: 186.76 Square Feet
- Dimensions: 16.1 x 11.6
Family room
- Level: Main
- Area: 267.4 Square Feet
- Dimensions: 19.1 x 14
Kitchen
- Level: Main
- Area: 119.6 Square Feet
- Dimensions: 11.5 x 10.4
Laundry
- Level: Main
- Area: 59.8 Square Feet
- Dimensions: 11.5 x 5.2
Living room
- Level: Main
- Area: 132 Square Feet
- Dimensions: 12 x 11
Other
- Description: New Deck
- Level: Main
- Area: 223.2 Square Feet
- Dimensions: 18.6 x 12
Other
- Description: Front Porch
- Level: Main
- Area: 95.93 Square Feet
- Dimensions: 18.1 x 5.3
Other
- Description: Stamped Concrete Patio
- Level: Lower
- Area: 280 Square Feet
- Dimensions: 20 x 14
Other
- Description: Deck Staircase Patio
- Level: Lower
- Area: 133.1 Square Feet
- Dimensions: 12.1 x 11
Heating
- Heat Pump, Natural Gas
Cooling
- Central Air, Ceiling Fan(s), Zoned
Appliances
- Included: Down Draft, Disposal, Dishwasher, Electric Cooktop, Electric Oven, Gas Water Heater, Microwave, Refrigerator, Stainless Steel Appliance(s), Tankless Water Heater, Washer/Dryer, Wine Refrigerator, Wall Oven
- Laundry: Electric Dryer Hookup, Inside, Laundry Room, Main Level, Sink, Washer Hookup
Features
- Ceiling Fan(s), Chandelier, Crown Molding, Double Vanity, Eat-in Kitchen, Granite Counters, High Ceilings, Kitchen Island, Pantry, Primary Downstairs, Soaking Tub, Storage, Vaulted Ceiling(s), Butler's Pantry, Separate Shower, Bathtub/Shower Combination, Walk-In Shower, Smooth Ceilings
- Flooring: Carpet, Hardwood, Tile, Vinyl
- Doors: French Doors
- Windows: Blinds
- Basement: Crawl Space,Exterior Entry,Storage Space
- Number of fireplaces: 1
- Fireplace features: Family Room, Gas, Gas Log
Interior area
- Total structure area: 2,702
- Total interior livable area: 2,702 sqft
- Finished area above ground: 2,702
- Finished area below ground: 0
Property
Parking
- Total spaces: 7
- Parking features: Additional Parking, Attached, Boat, Concrete, Garage, Garage Door Opener, Gated, Oversized, Paved, Parking Pad, RV Access/Parking, RV Gated
- Garage spaces: 2
- Uncovered spaces: 5
Features
- Levels: Two
- Stories: 2
- Entry location: Front Door
- Patio & porch: Deck, Front Porch, Patio, Porch
- Exterior features: Lighting, Rain Gutters, Storage, Fenced Yard
- Fencing: Back Yard,Fenced,Full,Gate,Privacy,Wood
Lot
- Size: 8,276 Square Feet
- Features: Back Yard, Cul-De-Sac, Front Yard, Gentle Sloping, Landscaped
Details
- Additional structures: Storage
- Parcel number: 27
- Special conditions: Standard
Construction
Type & style
- Home type: SingleFamily
- Architectural style: Transitional
- Property subtype: Single Family Residence
Materials
- Brick, Vinyl Siding
- Foundation: Crawlspace
- Roof: Shingle
Condition
- New construction: No
- Year built: 1998
- Major remodel year: 2003
Utilities & green energy
- Sewer: Public Sewer
- Water: Public
- Utilities for property: Electricity Connected, Natural Gas Connected, Sewer Connected, Water Connected
Community & HOA
Community
- Subdivision: Carriage Woods
HOA
- Has HOA: Yes
- Amenities included: None
- Services included: None
- HOA name: Carriage Woods Community Association
Location
- Region: Cary
Financial & listing details
- Price per square foot: $242/sqft
- Tax assessed value: $655,491
- Annual tax amount: $5,638
- Date on market: 10/1/2025
- Listing agreement: Exclusive Right To Sell
- Listing terms: Cash,Conventional,FHA,VA Loan
Price history
| Date | Event | Price |
|---|---|---|
| 2/17/2026 | Sold | $655,000-2.2%$242/sqft |
Source:  Doorify MLS #10124868 Report a problem Doorify MLS #10124868 Report a problem | ||
| 1/15/2026 | Pending sale | $670,000$248/sqft |
Source: Doorify MLS #10124868 Report a problem | ||
| 12/28/2025 | Price change | $670,000-0.7%$248/sqft |
Source: Doorify MLS #10124868 Report a problem | ||
| 10/27/2025 | Price change | $675,000-2.2%$250/sqft |
Source: Doorify MLS #10124868 Report a problem | ||
| 10/1/2025 | Listed for sale | $690,000+40.7%$255/sqft |
Source: Doorify MLS #10124868 Report a problem | ||
| 7/2/2021 | Sold | $490,500+108.7%$182/sqft |
Source: Public Record Report a problem | ||
| 6/15/1998 | Sold | $235,000$87/sqft |
Source: Public Record Report a problem | ||
Public tax history
| Year | Property taxes | Tax assessment |
|---|---|---|
| 2025 | $5,638 +2.2% | $655,491 |
| 2024 | $5,516 +33% | $655,491 +59.1% |
| 2023 | $4,149 +3.9% | $412,059 |
| 2022 | $3,994 +4.9% | $412,059 +2.8% |
| 2021 | $3,809 -0.5% | $400,929 |
| 2020 | $3,829 +10.4% | $400,929 +24.5% |
| 2019 | $3,467 | $321,913 |
| 2018 | $3,467 +10.9% | $321,913 |
| 2017 | $3,126 +1.5% | $321,913 |
| 2016 | $3,080 -3% | $321,913 +0.5% |
| 2015 | $3,173 +6% | $320,306 |
| 2014 | $2,992 | $320,306 |
| 2013 | -- | $320,306 |
| 2012 | -- | $320,306 |
| 2011 | -- | $320,306 |
| 2010 | -- | $320,306 |
| 2009 | -- | $320,306 |
| 2008 | -- | -- |
| 2007 | -- | -- |
| 2006 | -- | -- |
| 2005 | -- | -- |
| 2004 | -- | -- |
| 2003 | -- | -- |
| 2002 | -- | -- |
Find assessor info on the county website
Neighborhood: 27513
Nearby homes
- $632,9004 bd3 ba2.7k sqft102 Ackley Ct, Raleigh, NC 27607Off Market
- $590,2004 bd3 ba2.2k sqft100 Ackley Ct, Raleigh, NC 27607Off Market
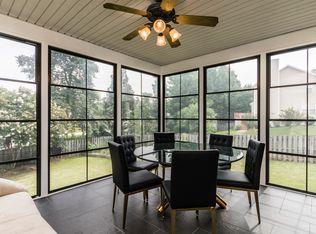
- $602,0004 bd3 ba2.4k sqft104 Ackley Ct, Cary, NC 27513Off Market
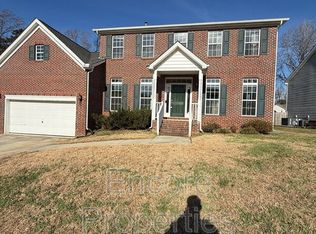
- $595,700-- bd3 ba2.4k sqft114 Tecumseh Ct, Cary, NC 27513Off Market
- $575,8004 bd2 ba2.3k sqft116 Tecumseh Ct, Cary, NC 27513Off Market
- $---- bd-- ba-- sqft116 Tecumseh Ct, Raleigh, NC 27607Off Market
- $641,0004 bd3 ba2.5k sqft112 Tecumseh Ct, Cary, NC 27513Off Market
- $---- bd-- ba-- sqft106 Ackley Ct, Raleigh, NC 27607Off Market
Nearby schools
GreatSchools rating
- 7/10Reedy Creek ElementaryGrades: K-5Distance: 1.1 mi
- 8/10Reedy Creek MiddleGrades: 6-8Distance: 1.2 mi
- 8/10Athens Drive HighGrades: 9-12Distance: 3.3 mi
Schools provided by the listing agent
- Elementary: Wake - Reedy Creek Elementary
- Middle: Wake - Reedy Creek Middle
- High: Wake - Athens Drive High
Source: Doorify MLS. This data may not be complete. We recommend contacting the local school district to confirm school assignments for this home.
Get a cash offer in 3 minutes
Find out how much your home could sell for in as little as 3 minutes with a no-obligation cash offer.
Estimated market value
$650,100
Get a cash offer in 3 minutes
Find out how much your home could sell for in as little as 3 minutes with a no-obligation cash offer.
Estimated market value
$650,100
- North Carolina
- Wake County
- Cary
- 27513
- 102 Ackley Ct
