Charming 2BR/2BA Patio Home in Bedford's Premier Community Enjoy stunning Blue Ridge Mountain views from this beautifully maintained, freshly painted patio home just one block from Bedford Memorial Hospital, close to shopping and conveniently located between Lynchburg and Roanoke. This 2-bedroom, 2-bath gem features granite countertops, gorgeous flooring, a luxurious walk-in shower, and a home office. Relax in the enclosed patio or take advantage of the spacious corner lot. Refrigerator, stove, microwave, washer and dryer convey. HOA covers exterior maintenance, lawn maintenance and snow removal for maintenance free living, exterior insurance, and a beautiful clubhouse. HOA of $250/monthly will be prorated and a 1 month's HOA fee of $250 due at closing.
Sold for $336,000
$336,000
102 Acorn Run Ln, Bedford, VA 24523
2beds
1,449sqft
Townhouse
Built in 2017
3,049 Square Feet Lot
$342,100 Zestimate®
$232/sqft
$2,283 Estimated rent
Home value
$342,100
Estimated sales range
Not available
$2,283/mo
Zestimate® history
Owner options
List your home for rent
$2,283/mo
Rent Zestimate®
Find your next renter with Zillow Rental Manager. Plus, with online applications, you can quickly screen prospective tenants – for free.
$2,283/mo
Rent Zestimate®
Refinance and save
$2,179/mo
Est. payment
Refinancing to a lower rate could help reduce your monthly payments and save thousands over the life of the loan.
$2,179/mo
Est. payment
Explore your selling options
Work with a Zillow partner agent
Leverage their expertise and Zillow's premium Showcase listings to get your home seen by more buyers.
Get startedList with your own agent
Get your home in front of millions of buyers by listing it on Zillow.
Learn how to do itSell it yourself
Take full control of how buyers see your home on Zillow by listing For Sale by Owner (FSBO).
List your homeWhat's special
Zillow last checked:
Listing updated:
Listed by:
Toni Orange 540-330-5313 toniorangerealtor@gmail.com,
eXp Realty LLC-Stafford
Bought with:
OUT OF AREA BROKER
OUT OF AREA BROKER
Source: LMLS,MLS#: 358710 Originating MLS: Lynchburg Board of Realtors
Originating MLS: Lynchburg Board of RealtorsFacts & features
Interior
Bedrooms & bathrooms
- Bedrooms: 2
- Bathrooms: 2
- Full bathrooms: 2
Primary bedroom
- Level: First
- Area: 154
- Dimensions: 14 x 11
Bedroom
- Dimensions: 0 x 0
Bedroom 2
- Level: First
- Area: 165
- Dimensions: 15 x 11
Bedroom 3
- Area: 0
- Dimensions: 0 x 0
Bedroom 4
- Area: 0
- Dimensions: 0 x 0
Bedroom 5
- Area: 0
- Dimensions: 0 x 0
Dining room
- Area: 0
- Dimensions: 0 x 0
Family room
- Area: 0
- Dimensions: 0 x 0
Great room
- Level: First
- Area: 341
- Dimensions: 31 x 11
Kitchen
- Level: First
- Area: 96
- Dimensions: 8 x 12
Living room
- Area: 0
- Dimensions: 0 x 0
Office
- Level: First
- Area: 64
- Dimensions: 8 x 8
Heating
- Heat Pump
Cooling
- Heat Pump
Appliances
- Included: Dishwasher, Disposal, Dryer, Microwave, Electric Range, Refrigerator, Self Cleaning Oven, Washer, Electric Water Heater
- Laundry: Dryer Hookup, Laundry Closet, Main Level, Washer Hookup
Features
- Drywall, Great Room, Main Level Bedroom, Primary Bed w/Bath, Pantry, Tile Bath(s), Walk-In Closet(s)
- Flooring: Ceramic Tile, Hardwood
- Basement: Slab
- Attic: Pull Down Stairs
Interior area
- Total structure area: 1,449
- Total interior livable area: 1,449 sqft
- Finished area above ground: 1,449
- Finished area below ground: 0
Property
Parking
- Parking features: Off Street, Paved Drive
- Has garage: Yes
- Has uncovered spaces: Yes
Features
- Levels: One
- Patio & porch: Patio
- Has view: Yes
- View description: Mountain(s)
Lot
- Size: 3,049 Square Feet
- Features: Landscaped, Undergrnd Utilities, Close to Clubhouse
Details
- Parcel number: 13451AT
Construction
Type & style
- Home type: Townhouse
- Property subtype: Townhouse
Materials
- Brick, Stone, Vinyl Siding
- Roof: Shingle
Condition
- Year built: 2017
Utilities & green energy
- Electric: Town of Bedford
- Sewer: City
- Water: City
- Utilities for property: Cable Connections
Community & HOA
Community
- Security: Smoke Detector(s)
- Subdivision: The Villas at Oakwood
HOA
- Has HOA: Yes
- Amenities included: Clubhouse, Parking
- Services included: Maintenance Structure, Maintenance Grounds, Insurance, Neighborhood Lights, Road Maintenance, Roof, Snow Removal
- HOA fee: $250 monthly
Location
- Region: Bedford
Financial & listing details
- Price per square foot: $232/sqft
- Tax assessed value: $232,500
- Annual tax amount: $2,125
- Date on market: 4/20/2025
- Cumulative days on market: 38 days
Price history
| Date | Event | Price |
|---|---|---|
| 7/2/2025 | Sold | $336,000-3.7%$232/sqft |
Source:  LMLS #358710 Report a problem LMLS #358710 Report a problem | ||
| 5/29/2025 | Pending sale | $348,900$241/sqft |
Source: LMLS #358710 Report a problem | ||
| 4/20/2025 | Listed for sale | $348,900+9%$241/sqft |
Source: LMLS #358710 Report a problem | ||
| 8/6/2021 | Sold | $320,000+0.7%$221/sqft |
Source: LMLS #332319 Report a problem | ||
| 7/7/2021 | Pending sale | $317,900$219/sqft |
Source: LMLS #332319 Report a problem | ||
| 6/17/2021 | Listed for sale | $317,900+35.3%$219/sqft |
Source: LMLS #332319 Report a problem | ||
| 10/25/2017 | Sold | $234,900$162/sqft |
Source: RVAR #839112 Report a problem | ||
Public tax history
| Year | Property taxes | Tax assessment |
|---|---|---|
| 2025 | -- | -- |
| 2024 | -- | -- |
| 2023 | -- | -- |
| 2022 | $1,163 | $232,500 |
| 2021 | $1,163 | $232,500 |
| 2020 | $1,163 -3.8% | $232,500 |
| 2019 | $1,209 +15.3% | $232,500 +15.3% |
| 2018 | $1,049 +250.8% | $201,700 +250.8% |
| 2017 | $299 | $57,500 |
| 2016 | $299 | $57,500 |
Find assessor info on the county website
Neighborhood: 24523
Nearby homes
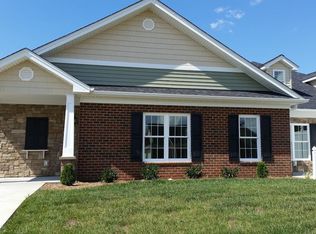
- $359,1002 bd1 ba1.4k sqft106 Acorn Run Ln, Bedford, VA 24523Off Market
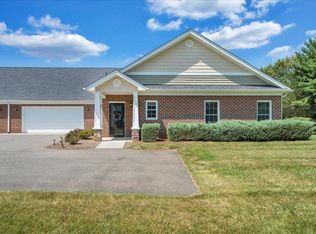
- $369,9502 bd2 ba1.4k sqft104 Acorn Run Ln, Bedford, VA 24523Sold
- $436,5003 bd2 ba1.4k sqft108 Acorn Run Ln, Bedford, VA 24523Off Market
- $355,0002 bd1 ba1.4k sqft202 Acorn Run Ln, Bedford, VA 24523Off Market

- $456,5002 bd3 ba2.3k sqft204 Acorn Run Ln, Bedford, VA 24523Off Market
- $411,0002 bd1 ba1.8k sqft101 Villa Oak Cir, Bedford, VA 24523Off Market
- $229,3003 bd3 ba1.9k sqft1701 Oakwood St, Bedford, VA 24523Off Market
- $338,9003 bd3 ba2k sqft1701 Oakwood St, Bedford, VA 24523Off Market
Nearby schools
GreatSchools rating
- 3/10Bedford Primary SchoolGrades: PK-1Distance: 1.3 mi
- 7/10Bedford Middle SchoolGrades: 6-8Distance: 1.6 mi
- 2/10Liberty High SchoolGrades: 9-12Distance: 1.6 mi


Get pre-qualified for a loan
At Zillow Home Loans, we can pre-qualify you in as little as 5 minutes with no impact to your credit score.An equal housing lender. NMLS #10287.
Sell for more on Zillow
Get a Zillow Showcase℠ listing at no additional cost and you could sell for .
$342,100
2% more
+$6,842
With Zillow Showcase(estimated)
$348,942
- Virginia
- Bedford County
- Bedford
- 24523
- 102 Acorn Run Ln
Nearby cities
Nearby zip codes
Other Bedford Topics
