This exquisite waterfront retreat is nestled on a gorgeous peninsula along Yeopim Creek, built with a keen eye for maximizing the 180-degree water views that surround it. If you've been searching for the rare combination of waterfront and privacy, you've found it!
An impressive cathedral-height window captivates you from the moment you enter the front door, offering both a sense of grandeur and an abundance of natural light. The home and pier are a waterman's dream, offering easy access to the creek and endless opportunities for adventures. The lush, tree-lined landscape teems with wildlife, making it a nature enthusiast's paradise.
The foyer is flanked by a formal dining room and handsome library. The spacious high-end kitchen is a chef's delight, with plenty of storage and workspace, sure to satisfy the most serious of home chefs. Laundry and mud rooms offers direct access to the outdoors, simplifying daily tasks. The main level owner's suite offers fabulous water views - while an additional en-suite bedroom is upstairs. Two additional second-floor guest rooms share a well-appointed bath.
An elevator takes you up to a bonus room and convenient access to a walk-in attic. The triple attached garage ensures ample parking and storage for your vehicles and equipment.
Front and rear porches offer complete privacy, with no visibility to neighbors. Whether you're entertaining or enjoying the tranquil surroundings, the outdoor space is sure to impress. The property is oriented eastward facing, perfect for welcoming the morning sun.
The fenced backyard offers privacy and security, and a generator is in place. Water enthusiasts will appreciate the dock with a boat lift and jet ski lift, with convenient access to Yeopim Creek.
Golf, a marina, and restaurants are nearby at Albemarle Plantation, and the open waters of the Albemarle Sound await you just outside the creek. Don't miss the chance to call this exceptional property home!
Sold for $1,120,000
$1,120,000
102 Adams Court N, Hertford, NC 27944
4beds
4,247sqft
Single Family Residence
Built in 2008
1.58 Acres Lot
$1,185,700 Zestimate®
$264/sqft
$3,751 Estimated rent
Home value
$1,185,700
$1.10M - $1.28M
$3,751/mo
Zestimate® history
Owner options
List your home for rent
$3,751/mo
Rent Zestimate®
Find your next renter with Zillow Rental Manager. Plus, with online applications, you can quickly screen prospective tenants – for free.
$3,751/mo
Rent Zestimate®
Refinance and save
$6,506/mo
Est. payment
Refinancing to a lower rate could help reduce your monthly payments and save thousands over the life of the loan.
$6,506/mo
Est. payment
Explore your selling options
Work with a Zillow partner agent
Leverage their expertise and Zillow's premium Showcase listings to get your home seen by more buyers.
Get startedList with your own agent
Get your home in front of millions of buyers by listing it on Zillow.
Learn how to do itSell it yourself
Take full control of how buyers see your home on Zillow by listing For Sale by Owner (FSBO).
List your homeWhat's special
Jet ski liftAmple parkingPlenty of storageImpressive cathedral-height windowSpacious high-end kitchenFormal dining roomFabulous water views
Zillow last checked:
Listing updated:
Listed by:
Maryscott Haigler 252-482-4785,
Perry & Co Sotheby's International Realty
Bought with:
Maryscott Haigler, 218015
Perry & Co Sotheby's International Realty
Source: Hive MLS,MLS#: 100409103 Originating MLS: Albemarle Area Association of REALTORS
Originating MLS: Albemarle Area Association of REALTORSFacts & features
Interior
Bedrooms & bathrooms
- Bedrooms: 4
- Bathrooms: 5
- Full bathrooms: 3
- 1/2 bathrooms: 2
Rooms
- Room types: Dining Room
Primary bedroom
- Level: Primary Living Area
Dining room
- Features: Formal, Eat-in Kitchen
Heating
- Fireplace(s), Heat Pump, Zoned, Electric
Cooling
- Central Air, Heat Pump, Zoned
Appliances
- Included: Gas Cooktop, Built-In Microwave, Washer, Refrigerator, Range, Dryer, Double Oven, Dishwasher
- Laundry: Laundry Room
Features
- Master Downstairs, Central Vacuum, Walk-in Closet(s), Vaulted Ceiling(s), High Ceilings, Entrance Foyer, Solid Surface, Generator Plug, Kitchen Island, Ceiling Fan(s), Pantry, Walk-in Shower, Blinds/Shades, Gas Log, Walk-In Closet(s)
- Flooring: Carpet, Tile, Wood
- Windows: Thermal Windows
- Attic: Walk-In
- Has fireplace: Yes
- Fireplace features: Gas Log
Interior area
- Total structure area: 4,247
- Total interior livable area: 4,247 sqft
Property
Parking
- Total spaces: 3
- Parking features: Circular Driveway, Gravel
Features
- Levels: Two
- Stories: 2
- Patio & porch: Patio, Porch
- Exterior features: Irrigation System, Gas Grill, Gas Log
- Fencing: Back Yard
- Has view: Yes
- View description: River, Water
- Has water view: Yes
- Water view: River,Water
- Waterfront features: Pier, Boat Lift, Boat Dock
- Frontage type: River
Lot
- Size: 1.58 Acres
- Features: Boat Dock, Boat Lift, Pier
Details
- Additional structures: Shed(s)
- Parcel number: 7866118377.000
- Zoning: R5
- Special conditions: Standard
Construction
Type & style
- Home type: SingleFamily
- Property subtype: Single Family Residence
Materials
- Fiber Cement
- Foundation: Brick/Mortar, Crawl Space
- Roof: Architectural Shingle,Composition
Condition
- New construction: No
- Year built: 2008
Utilities & green energy
- Sewer: Septic Tank
- Water: Public
- Utilities for property: Water Available
Community & HOA
Community
- Security: Fire Sprinkler System, Security System, Smoke Detector(s)
- Subdivision: Heritage Shores Plantation South
HOA
- Has HOA: Yes
- Amenities included: Maintenance Common Areas, Maintenance Roads
- HOA fee: $400 monthly
- HOA name: Heritage Shores Plantation South
- HOA phone: 443-528-9534
Location
- Region: Hertford
Financial & listing details
- Price per square foot: $264/sqft
- Tax assessed value: $711,400
- Annual tax amount: $5,117
- Date on market: 7/2/2025
- Cumulative days on market: 107 days
- Listing agreement: Exclusive Right To Sell
- Listing terms: Cash,Conventional
- Road surface type: Paved
Price history
| Date | Event | Price |
|---|---|---|
| 4/1/2024 | Sold | $1,120,000+1.8%$264/sqft |
Source:  Hive MLS #100409103 Report a problem Hive MLS #100409103 Report a problem | ||
| 1/26/2024 | Pending sale | $1,100,000$259/sqft |
Source: Hive MLS #100409103 Report a problem | ||
| 10/10/2023 | Listed for sale | $1,100,000$259/sqft |
Source: Hive MLS #100409103 Report a problem | ||
Public tax history
| Year | Property taxes | Tax assessment |
|---|---|---|
| 2025 | $5,117 | $984,100 |
| 2024 | $5,117 +20% | $984,100 +38.3% |
| 2023 | $4,265 -5.2% | $711,400 |
| 2022 | $4,500 +3.7% | $711,400 |
| 2021 | $4,340 | $711,400 |
| 2020 | -- | $711,400 |
| 2019 | -- | $711,400 |
| 2018 | $4,420 | $711,400 +6.8% |
| 2017 | -- | $666,200 |
| 2016 | -- | $666,200 -25.2% |
| 2015 | -- | $890,800 |
| 2014 | -- | $890,800 |
| 2013 | -- | $890,800 +0.8% |
| 2012 | -- | $884,100 |
| 2011 | -- | $884,100 |
| 2010 | -- | $884,100 |
Find assessor info on the county website
Neighborhood: 27944
Nearby homes
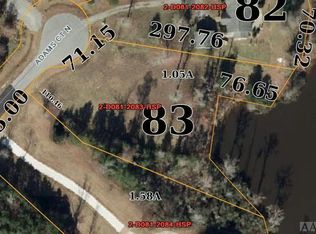
- $816,9001.05 Acres104 Adams Ct N, Hertford, NC 27944Off Market
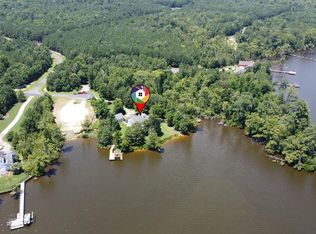
- $478,6003 bd2 ba2.3k sqft108 Adams Ct, Hertford, NC 27944Off Market
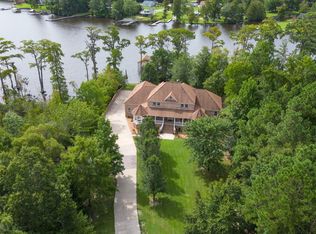
- $785,0003 bd3 ba3.3k sqft209 Adams Ct, Hertford, NC 27944Sold
- $42,5001.58 AcresLOT 88 Johnson Dr, Hertford, NC 27944Lot/Land
- $785,0003 bd1 ba3.3k sqft209 Adams Ct S, Hertford, NC 27944Sold
- $77,5002.99 Acres107 Adams Ct, Hertford, NC 27944Off Market
- $752,5503 bd4 ba3.9k sqft120 Lincoln Pl, Hertford, NC 27944Sold
- $10,000-- bd-- ba-- sqft1/2 Johnson Dr #13, Hertford, NC 27944Off Market
Nearby schools
GreatSchools rating
- 7/10Hertford Grammar SchoolGrades: 3-5Distance: 7.6 mi
- 6/10Perquimans County MiddleGrades: 6-8Distance: 9.6 mi
- 4/10Perquimans County HighGrades: 9-12Distance: 7.2 mi


Get pre-qualified for a loan
At Zillow Home Loans, we can pre-qualify you in as little as 5 minutes with no impact to your credit score.An equal housing lender. NMLS #10287.
Sell for more on Zillow
Get a Zillow Showcase℠ listing at no additional cost and you could sell for .
$1,185,700
2% more
+$23,714
With Zillow Showcase(estimated)
$1,209,414
- North Carolina
- Perquimans County
- Hertford
- 27944
- 102 Adams Court N
Nearby cities
Nearby zip codes
Other Hertford Topics
