HOMES IN THIS EXCLUSIVE GATED NEIGHBORHOOD RARELY COME TO MARKET. Tucked away below Sea Island Road in one of St. Simons Island's most sought-after locations, this exceptional custom home is one of only four residences in a private gated community offering the rare combination of privacy, prestige, and the freedom of no HOA. Situated on nearly an acre, this is a unique opportunity to own a property that combines space, luxury, and an unbeatable island location. Perfectly positioned on a sprawling homesite, this nearly new residence offers the best of St. Simons living with convenient access to beaches, the Village, Sea Island, world-class golf, dining, shopping, and everything that makes island life so special. Opportunities to purchase in this neighborhood are few and far between, making this offering truly exceptional. The expansive lot provides ample room to add a custom pool while still maintaining plenty of green space for outdoor activities, entertaining, pets, and enjoying the privacy that makes this property so special. Inside, thoughtful design and quality craftsmanship are evident throughout. The main level features a dedicated office, expansive living spaces, and a chef's kitchen designed for both everyday living and entertaining. Extended custom cabinetry creates the perfect serving and hosting area, while the open-concept layout allows guests and family to gather comfortably around the heart of the home. The owner's suite is a private retreat featuring a luxurious bath designed for comfort and relaxation, along with two separate walk-in closets that provide exceptional storage and organization. Upstairs, you'll find three uniquely designed bedrooms, each with its own private en-suite bathroom, creating the ideal layout for family and guests alike. One bedroom includes an adjoining playroom, creating the perfect space for children or visitors. Another showcases beautiful vaulted ceilings that add warmth and architectural interest, while the third features charming built-in bookshelves that add character and timeless appeal. A spacious upstairs bonus room provides additional flexibility and serves as the perfect playroom, media room, homework area, or quiet retreat. Designed to impress both inside and out, the home features beautiful exterior gas lanterns that create a warm and welcoming first impression while adding to the home's timeless coastal charm. Impeccably maintained and showing like new, this residence offers the rare combination of modern construction, timeless design, and an unbeatable location. Whether you're searching for a full-time residence or a coastal retreat, this exceptional property delivers the privacy, convenience, and lifestyle that make St. Simons Island one of the most desirable destinations on the Georgia coast. Rarely does a home offer this combination of location, exclusivity, and quality. Nearly an acre. Gated. No HOA. Below Sea Island Road. Only four homes. Showing like new. Room for a pool. This is truly one of the most unique opportunities currently available on St. Simons Island.
Closed
Zillow last checked:
Listing updated:
Bought with:
Leann Duckworth, 245963
Duckworth Properties
Source: GAMLS,MLS#: 10778063
Price history
| Date | Event | Price |
|---|---|---|
| 8/17/2026 | Sold | $2,000,000-7%$508/sqft |
Source:  GAMLS #10778063 Report a problem GAMLS #10778063 Report a problem | ||
| 7/17/2026 | Pending sale | $2,150,000+10.3%$546/sqft |
Source: GAMLS #10778063 Report a problem | ||
| 7/2/2026 | Price change | $1,950,000-9.3%$496/sqft |
Source: Scout MLS #2000437 Report a problem | ||
| 6/4/2026 | Listed for sale | $2,150,000+681.8%$546/sqft |
Source: GAMLS #10778063 Report a problem | ||
| 1/18/2022 | Sold | $275,000$70/sqft |
Source: Public Record Report a problem | ||
Nearby homes
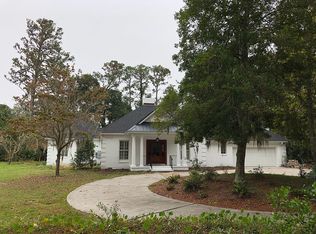
- $999,0005 bd5 ba4k sqft104 Adams Dr, Saint Simons Island, GA 31522Off Market
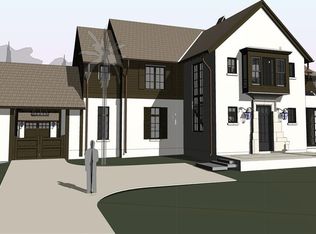
- $360,0005 bd5 ba4.6k sqft37 Wildlife Preserve Dr, ST SIMONS ISLAND, GA 31522Off Market
- $500,0000.78 acres21 Wildlife Preserve Dr, Saint Simons Island, GA 31522Off Market
- $250,0000.68 acres17 Wildlife Preserve Dr, Saint Simons Island, GA 31522Off Market
Sell for more on Zillow
Get a Zillow Showcase℠ listing at no additional cost and you could sell for .
$2,007,100
2% more
+$40,142
With Zillow Showcase(estimated)
$2,047,242
