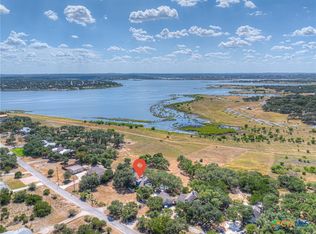
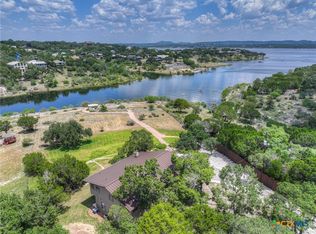
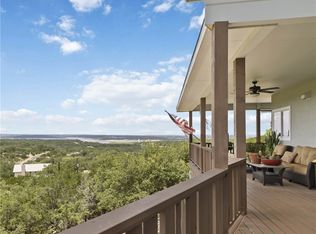
Experience refined Hill Country living in this private, gated resort-style estate set on more than five secluded acres. Thoughtfully remodeled in 2011 and enhanced with major upgrades in 2026, this property blends timeless craftsmanship with modern comfort. Featuring two water wells, a 6000-gallon water tank, expansive outdoor living areas, and a fully renovated guest apartment above the detached garage, the estate offers unmatched flexibility for multigenerational living or a private retreat. The 3-bedroom, 4-bath main residence showcases elevated finishes throughout. Rich tile and hardwood flooring complement a warm living room anchored by a wood-burning stove, while the dining room features a second fireplace with a Heatilator system. The gourmet kitchen offers a center island, breakfast nook, generous pantry, and upgraded all-wood KraftMaid cabinetry. Walls of windows fill the serene sunroom with natural light and overlook the property’s beauty. The primary suite occupies its own private wing with a sitting area, custom closet, and spa-inspired ensuite featuring a porcelain whirlpool tub and tiled walk-in shower. A secondary ensuite bedroom ensures comfort for guests. Additional upgrades include updated plumbing (2026), central vacuum, upgraded shutters, mini blinds, pre-wiring for garbage disposal, and a newer water heater. The grounds are equally impressive with a courtyard, gazebo with outdoor fireplace, fenced areas, and a reinforced raised-bed garden with automatic watering. Mature Oaks, Elms, Cypress, Crepe Myrtles, Mountain Laurels, and fruit trees provide shade and seasonal color. The detached two-car garage features oversized 10-ft doors, RV hookups with dump connection. A separate reinforced concrete storm shelter with a steel door and 16×16 storage area above. Combining acreage, privacy, and upgrades, this extraordinary property offers tranquility just 15–20 minutes from shopping, dining, medical facilities, and Texas Hill Country recreation.
Active
Price cut: $101.2K (8/25)
$998,500
102 Adams Way, Canyon Lake, TX 78133
4beds
4,596sqft
Single Family Residence
Built in 1991
5.05 Acres Lot
$-- Zestimate®
$217/sqft
$-- HOA
What's special
Private gated resort-style estateFenced areasElevated finishes throughoutGazebo with outdoor fireplaceSecondary ensuite bedroomGourmet kitchenCustom closet
- 154 days
- 347
- 22
Zillow last checked:
Listing updated:
Listed by:
Easton Smith (210)493-3030,
Keller Williams Heritage
Source: Central Texas MLS,MLS#: 610020 Originating MLS: Four Rivers Association of REALTORS
Originating MLS: Four Rivers Association of REALTORSFacts & features
Interior
Bedrooms & bathrooms
- Bedrooms: 4
- Bathrooms: 5
- Full bathrooms: 5
Rooms
- Room types: Sunroom
Primary bedroom
- Level: Main
- Dimensions: 20x17
Bedroom 2
- Level: Main
- Dimensions: 16x13
Bedroom 3
- Level: Main
- Dimensions: 14x13
Bedroom 4
- Level: Upper
- Dimensions: 15x9
Primary bathroom
- Level: Main
- Dimensions: 17x12
Dining room
- Level: Main
- Dimensions: 20x13
Kitchen
- Level: Main
- Dimensions: 20x17
Living room
- Level: Main
- Dimensions: 31x31
Living room
- Features: Multiple Living Areas
- Level: Upper
- Dimensions: 16x18
Office
- Level: Upper
- Dimensions: 17x9
Other
- Level: Main
- Dimensions: 20x13
Other
- Level: Main
- Dimensions: 30x16
Heating
- Central, Electric, Fireplace(s), Multiple Heating Units
Cooling
- Central Air, Electric, 3+ Units
Appliances
- Included: Convection Oven, Double Oven, Dishwasher, Electric Cooktop, Electric Water Heater, Multiple Water Heaters, Some Electric Appliances, Built-In Oven, Microwave, Water Softener Owned
- Laundry: Washer Hookup, Electric Dryer Hookup, Laundry in Utility Room, Laundry Room
Features
- Bookcases, Built-in Features, Ceiling Fan(s), Central Vacuum, Dining Area, Separate/Formal Dining Room, Double Vanity, Garden Tub/Roman Tub, High Ceilings, Home Office, Primary Downstairs, Multiple Living Areas, MultipleDining Areas, Main Level Primary, Pull Down Attic Stairs, Shower Only, Separate Shower, Walk-In Closet(s), Breakfast Area, Custom Cabinets, Eat-in Kitchen
- Flooring: Ceramic Tile, Wood
- Windows: Double Pane Windows
- Attic: Pull Down Stairs
- Number of fireplaces: 3
- Fireplace features: Dining Room, Living Room, Outside, Stone, Wood Burning
Interior area
- Total interior livable area: 4,596 sqft
Video & virtual tour
Property
Parking
- Total spaces: 2
- Parking features: Detached, Garage, Garage Door Opener, RV Garage, RV Access/Parking
- Garage spaces: 2
Features
- Levels: One
- Stories: 1
- Patio & porch: Balcony, Covered, Porch
- Exterior features: Balcony, Porch, Private Yard, Storage
- Pool features: None
- Fencing: Full,Gate,Wrought Iron
- Has view: Yes
- View description: Hills, Trees/Woods
- Body of water: Hill Country View,Woods
Lot
- Size: 5.05 Acres
- Residential vegetation: Partially Wooded
Details
- Additional structures: Gazebo, Outbuilding, Storage
- Parcel number: 25103
- Horses can be raised: Yes
Construction
Type & style
- Home type: SingleFamily
- Architectural style: Hill Country,Traditional
- Property subtype: Single Family Residence
Materials
- Brick, Lap Siding, Masonry
- Foundation: Slab
- Roof: Metal
Condition
- Resale
- Year built: 1991
Utilities & green energy
- Sewer: Septic Tank
- Water: Private, Well
- Utilities for property: Cable Available, Electricity Available, High Speed Internet Available, Trash Collection Private
Community & HOA
Community
- Features: None
- Subdivision: Eden Ranch 5
HOA
- Has HOA: No
Location
- Region: Canyon Lake
Financial & listing details
- Price per square foot: $217/sqft
- Tax assessed value: $642,860
- Annual tax amount: $3,929
- Date on market: 4/8/2026
- Cumulative days on market: 155 days
- Listing agreement: Exclusive Right To Sell
- Listing terms: Cash,Conventional,VA Loan
- Electric utility on property: Yes
- Road surface type: Paved
Estimated market value
Not available
Estimated sales range
Not available
Not available
Price history
| Date | Event | Price |
|---|---|---|
| 8/25/2026 | Price change | $998,500-9.2%$217/sqft |
Source:  LERA MLS #1954902 Report a problem LERA MLS #1954902 Report a problem | ||
| 7/1/2026 | Price change | $1,099,700-8.4%$239/sqft |
Source: LERA MLS #1954902 Report a problem | ||
| 4/3/2026 | Listed for sale | $1,200,000$261/sqft |
Source: LERA MLS #1954902 Report a problem | ||
Public tax history
| Year | Property taxes | Tax assessment |
|---|---|---|
| 2025 | $3,929 -11.6% | $633,374 +10.4% |
| 2024 | $4,447 +6.1% | $573,834 +10% |
| 2023 | $4,190 -20.8% | $521,667 +10% |
| 2022 | $5,290 -7% | $474,243 +10% |
| 2021 | $5,687 -1.2% | $431,130 -1% |
| 2020 | $5,753 -4.6% | $435,680 +4% |
| 2019 | $6,030 +7.3% | $418,960 +9.4% |
| 2018 | $5,620 | $383,130 +8.8% |
| 2017 | -- | $352,243 -0.3% |
| 2016 | $4,424 +5.5% | $353,390 +21.4% |
| 2015 | $4,191 | $291,110 |
| 2014 | $4,191 | $291,110 +10.9% |
| 2013 | -- | $262,600 -7% |
| 2012 | -- | $282,300 +41.1% |
| 2011 | -- | $200,130 -2% |
| 2010 | -- | $204,190 -1.1% |
| 2009 | -- | $206,410 |
| 2008 | -- | -- |
| 2007 | -- | -- |
| 2006 | -- | -- |
| 2005 | -- | -- |
| 2004 | -- | -- |
| 2003 | -- | -- |
| 2002 | -- | -- |
| 2001 | -- | -- |
| 2000 | -- | $120,590 |
Find assessor info on the county website
Monthly payment
Est. payment
Payment breakdown
Explore the cost of this home by adjusting the details. Changes won't be saved.Climate risks
Neighborhood: 78133
Nearby schools
Schools provided by the listing agent
- Elementary: Mountain Valley Elementary
- Middle: Mountain Valley Middle School
- High: Canyon Lake High School
- District: Comal ISD
Source: Central Texas MLS. This data may not be complete. We recommend contacting the local school district to confirm school assignments for this home.
Similar homes
- $924,9004 bd3 ba3.2k sqft544 Military Dr, Canyon Lake, TX 78133Active
 MLS ID #623345, Crystal Unrue, Sullivan Hill Country Properti. Central Texas MLS
 - $1,045,0003 bd3 ba2.7k sqft435 Nancy Dr, Canyon Lake, TX 78133Active
 MLS ID #621791, Crystal Unrue, Sullivan Hill Country Properti. Central Texas MLS
 - $839,9004 bd3 ba3.4k sqft633 Flaman Rd, Canyon Lake, TX 78133Active
 MLS ID #584025, Wendy Zavaleta, JB Goodwin, REALTORS. Central Texas MLS
 - $849,9003 bd3 ba2.6k sqft635 Riverside Path, Canyon Lake, TX 78133Active
 MLS ID #621815, Risa Saldana, Sullivan Hill Country Properti. Central Texas MLS
 - $1,000,0004 bd2 ba2.3k sqft209 Cascade Trl, San Marcos, TX 78666ActiveMLS ID #617640, Hunter Brewton, Centex Realty Partners. Central Texas MLS
- $784,5004 bd3 ba2.9k sqft851 River Cliff Dr, Canyon Lake, TX 78133ActiveMLS ID #605789, Matthew Pierce, Anders Pierce Realty, LLC. Central Texas MLS
- $870,0004 bd3 ba3k sqft150 Hidden Holw, New Braunfels, TX 78132ActiveMLS ID #603093, Cynthia Ross-Goodwin, JB Goodwin, REALTORS. Central Texas MLS
- $999,9904 bd4 ba4.2k sqft1280 Mystic Pkwy, Spring Branch, TX 78070ActiveMLS ID #618217, Kristen Schramme, Keller Williams Legacy. Central Texas MLS
- $949,9003 bd3 ba3.2k sqft2188 Bretzke Ln, New Braunfels, TX 78132ActiveMLS ID #620800, Jolene Lane-Huereca, Phyllis Browning Company - NB. Central Texas MLS
- $874,9004 bd3 ba3.4k sqft372 Shady Holw, New Braunfels, TX 78132ActiveMLS ID #599305, Jolene Lane-Huereca, Phyllis Browning Company - NB. Central Texas MLS
- $849,0004 bd3 ba3.1k sqft1100 Appalachian Trl, San Marcos, TX 78666ActiveMLS ID #611964, Brooke Damron, The Damron Group REALTORS. Central Texas MLS
- $999,0004 bd4 ba3.6k sqft1058 Provence Pl, New Braunfels, TX 78132ActiveMLS ID #608183, Shelby Renfeld, Keller Williams Heritage. Central Texas MLS
- $899,0006 bd5 ba4.7k sqft2235 Summit Ridge Dr, San Marcos, TX 78666ActiveMLS ID #605765, Brooke Damron, The Damron Group REALTORS. Central Texas MLS
- $843,0004 bd3 ba4.1k sqft1950 Triple Peak Dr, Canyon Lake, TX 78133ActiveMLS ID #597896, Kelsey Gibson, Greenbelt Realty. Central Texas MLS
- $1,150,0004 bd4 ba4.4k sqft2010 Hoffmann Ln, New Braunfels, TX 78132ActiveMLS ID #622163, Robbie Wiley, Real Broker, LLC. Central Texas MLS
- $699,5004 bd3 ba3.2k sqft1164 Stoneyridge Dr, Canyon Lake, TX 78133ActiveMLS ID #531492, Kristi Dunlap Smith, Fathom Realty, LLC. Central Texas MLS
- $949,5805 bd5 ba4.3k sqft17 Horseshoe Ct, New Braunfels, TX 78132ActiveMLS ID #622077, James Brinkman, Austin Real Estate. Central Texas MLS
- $979,7774 bd4 ba4.5k sqft563 Solms Frst, New Braunfels, TX 78132ActiveMLS ID #617058, Anthony Chapman, All City Real Estate Ltd. Co. Central Texas MLS
