Welcome to your dream home! This stunning all brick residence on 1.04 acres offers both beauty and functionality. The backyard, fully fenced and equipped with an irrigation system, features grape vines, blueberry bushes, and fruit trees, perfect for outdoor enjoyment. As you enter, you will be greeted by cathedral ceilings and beautiful hardwood flooring. The main level boasts 1,954 sq ft, including a formal dining room, living room, family room, laundry, half bath, and the primary bedroom. Upstairs, an additional 1,537 sq ft awaits with three spacious bedrooms, a full bathroom, and versatile bonus space. Storage is abundant, with generous closets and attic access from the full bath and bonus room. Golf enthusiasts will appreciate the nearby Lane Tree Golf Club and Conference Center, just minutes away. Plus, with easy access to Interstate 795, Seymour Johnson AFB, shopping, and dining, this home is perfectly situated for both convenience and leisure. Don't miss out on this incredible opportunity!
Sold for $475,000
$475,000
102 Adler Lane, Goldsboro, NC 27530
4beds
3,491sqft
Single Family Residence
Built in 1999
1.04 Acres Lot
$504,800 Zestimate®
$136/sqft
$2,645 Estimated rent
Home value
$504,800
$480,000 - $530,000
$2,645/mo
Zestimate® history
Owner options
List your home for rent
$2,645/mo
Rent Zestimate®
Find your next renter with Zillow Rental Manager. Plus, with online applications, you can quickly screen prospective tenants – for free.
$2,645/mo
Rent Zestimate®
Refinance and save
$2,902/mo
Est. payment
Refinancing to a lower rate could help reduce your monthly payments and save thousands over the life of the loan.
$2,902/mo
Est. payment
Explore your selling options
Work with a Zillow partner agent
Leverage their expertise and Zillow's premium Showcase listings to get your home seen by more buyers.
Get startedList with your own agent
Get your home in front of millions of buyers by listing it on Zillow.
Learn how to do itSell it yourself
Take full control of how buyers see your home on Zillow by listing For Sale by Owner (FSBO).
List your homeWhat's special
Zillow last checked:
Listing updated:
Listed by:
Felicia Hatcher 404-573-9669,
EXP Realty LLC - C
Bought with:
A Non Member
A Non Member
Source: Hive MLS,MLS#: 100468605 Originating MLS: Johnston County Association of REALTORS
Originating MLS: Johnston County Association of REALTORSFacts & features
Interior
Bedrooms & bathrooms
- Bedrooms: 4
- Bathrooms: 3
- Full bathrooms: 2
- 1/2 bathrooms: 1
Rooms
- Room types: Master Bedroom, Living Room, Dining Room, Family Room, Kitchen, Breakfast Nook, Laundry, Bedroom 1, Bedroom 2, Bedroom 3, Bonus Room
Primary bedroom
- Level: Main
- Dimensions: 1311 x 223
Bedroom 1
- Level: Second
- Dimensions: 1110 x 131
Bedroom 2
- Level: Second
- Dimensions: 140 x 122
Bedroom 3
- Level: Second
- Dimensions: 149 x 146
Bonus room
- Level: Second
- Dimensions: 317 x 195
Breakfast nook
- Level: Main
- Dimensions: 118 x 102
Dining room
- Level: Main
- Dimensions: 151 x 126
Family room
- Level: Main
- Dimensions: 157 x 211
Kitchen
- Level: Main
- Dimensions: 114 x 131
Laundry
- Level: Main
- Dimensions: 710 x 68
Living room
- Level: Main
- Dimensions: 141 x 125
Heating
- Heat Pump, Electric, Natural Gas, Zoned
Cooling
- Central Air, Heat Pump, Zoned
Appliances
- Included: Electric Oven, Electric Cooktop, Built-In Microwave, Washer, Self Cleaning Oven, Refrigerator, Ice Maker, Dryer, Dishwasher
Features
- Master Downstairs, Walk-in Closet(s), Vaulted Ceiling(s), Tray Ceiling(s), High Ceilings, Entrance Foyer, Ceiling Fan(s), Pantry, Walk-in Shower, Blinds/Shades, Walk-In Closet(s)
- Flooring: Carpet, Tile, Wood
- Windows: Skylight(s)
- Basement: None
- Attic: Walk-In
- Furnished: Yes
Interior area
- Total structure area: 3,491
- Total interior livable area: 3,491 sqft
Property
Parking
- Total spaces: 3
- Parking features: Garage Faces Front, Attached, Concrete, Garage Door Opener
- Attached garage spaces: 3
Features
- Levels: Two
- Stories: 2
- Patio & porch: Deck, Porch
- Exterior features: Irrigation System
- Pool features: None
- Fencing: Back Yard,Wood
Lot
- Size: 1.04 Acres
- Dimensions: 85.71 x 54.7 x 154.45 x 68 x 294.98 x 105.17
- Features: Interior Lot, Level, Wooded
Details
- Additional structures: Shed(s)
- Parcel number: 2691981823
- Zoning: R-1
- Special conditions: Standard
Construction
Type & style
- Home type: SingleFamily
- Property subtype: Single Family Residence
Materials
- Brick
- Foundation: Crawl Space
- Roof: Architectural Shingle
Condition
- New construction: No
- Year built: 1999
Utilities & green energy
- Sewer: Private Sewer
- Water: Public
- Utilities for property: Water Available
Community & HOA
Community
- Security: Fire Sprinkler System, Security System, Smoke Detector(s)
- Subdivision: Canterbury
HOA
- Has HOA: No
Location
- Region: Goldsboro
Financial & listing details
- Price per square foot: $136/sqft
- Tax assessed value: $332,930
- Annual tax amount: $3,218
- Date on market: 9/30/2024
- Cumulative days on market: 7 days
- Listing agreement: Exclusive Right To Sell
- Listing terms: Cash,Conventional,FHA,VA Loan
Price history
| Date | Event | Price |
|---|---|---|
| 10/31/2024 | Sold | $475,000$136/sqft |
Source:  Hive MLS #100468605 Report a problem Hive MLS #100468605 Report a problem | ||
| 10/7/2024 | Pending sale | $475,000$136/sqft |
Source:  Doorify MLS #10055470 Report a problem Doorify MLS #10055470 Report a problem | ||
| 9/30/2024 | Listed for sale | $475,000+50.8%$136/sqft |
Source: Hive MLS #100468605 Report a problem | ||
| 12/20/2019 | Sold | $315,000-4.3%$90/sqft |
Source: Public Record Report a problem | ||
| 10/17/2019 | Pending sale | $329,000$94/sqft |
Source: Berkshire Hathaway Home Services McMillen& Associates Realty #73642 Report a problem | ||
| 9/3/2019 | Price change | $329,000-0.3%$94/sqft |
Source: Berkshire Hathaway Home Services McMillen& Associates Realty #73642 Report a problem | ||
| 7/4/2019 | Price change | $329,900-0.8%$95/sqft |
Source: Coldwell Banker Advantage #71950 Report a problem | ||
| 6/16/2019 | Price change | $332,500-0.7%$95/sqft |
Source: Coldwell Banker Advantage #71950 Report a problem | ||
| 6/8/2019 | Price change | $334,900-0.8%$96/sqft |
Source: Coldwell Banker Advantage #71950 Report a problem | ||
| 6/1/2019 | Price change | $337,500-0.7%$97/sqft |
Source: Coldwell Banker Advantage #71950 Report a problem | ||
| 3/29/2019 | Price change | $339,995-0.7%$97/sqft |
Source: Coldwell Banker Advantage #71950 Report a problem | ||
| 2/9/2019 | Price change | $342,500-0.7%$98/sqft |
Source: Coldwell Banker Advantage #71950 Report a problem | ||
| 11/3/2018 | Price change | $344,9000%$99/sqft |
Source: Coldwell Banker Advantage #71950 Report a problem | ||
| 7/29/2018 | Price change | $345,000-2.8%$99/sqft |
Source: Berkshire Hathaway Home Services McMillen& Associates Realty #71435 Report a problem | ||
| 6/10/2018 | Listed for sale | $355,000+7.9%$102/sqft |
Source: Berkshire Hathaway Home Services McMillen& Associates Realty #69467 Report a problem | ||
| 8/11/2016 | Sold | $329,000-13.4%$94/sqft |
Source: Agent Provided Report a problem | ||
| 11/7/2008 | Sold | $380,000$109/sqft |
Source: Public Record Report a problem | ||
Public tax history
| Year | Property taxes | Tax assessment |
|---|---|---|
| 2025 | $3,218 +33% | $455,300 +36.8% |
| 2024 | $2,420 +3.1% | $332,930 |
| 2023 | $2,348 | $332,930 |
| 2022 | $2,348 -8.8% | $332,930 |
| 2021 | $2,576 -46.5% | $332,930 |
| 2020 | $4,816 | $332,930 |
| 2019 | $4,816 | $332,930 -5.2% |
| 2018 | $4,816 +87% | $351,040 |
| 2017 | $2,576 | $351,040 |
| 2016 | -- | $351,040 |
| 2015 | $2,581 -0.2% | $351,040 |
| 2014 | $2,586 | $351,040 |
| 2013 | -- | $351,040 |
| 2011 | -- | $351,040 |
| 2007 | -- | -- |
| 2005 | -- | -- |
| 2004 | -- | -- |
| 2003 | -- | -- |
| 2002 | -- | -- |
| 2001 | -- | -- |
Find assessor info on the county website
Neighborhood: 27530
Nearby homes
- $458,4000.76 Acres213 Chancery Dr, Goldsboro, NC 27530Off Market
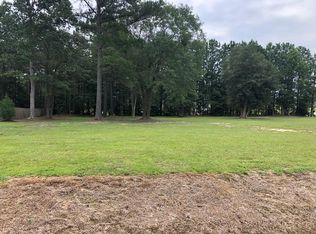
- $576,1003 bd2 ba3.4k sqft104 Adler Ln, Goldsboro, NC 27530Off Market
- $520,4003 bd3 ba3.6k sqft211 Chancery Dr, Goldsboro, NC 27530Off Market
- $468,9004 bd2 ba3k sqft103 Adler Ln, Goldsboro, NC 27530Off Market
- $467,0003 bd2 ba2.9k sqft101 Adler Ln, Goldsboro, NC 27530Off Market
- $529,6004 bd3 ba3.4k sqft106 Adler Ln, Goldsboro, NC 27530Off Market
- $449,4003 bd2 ba2.8k sqft101 Londonderry Dr, Goldsboro, NC 27530Off Market
- $519,4003 bd2 ba3.3k sqft209 Chancery Dr, Goldsboro, NC 27530Off Market
Nearby schools
GreatSchools rating
- 8/10Northwest Elementary SchoolGrades: K-5Distance: 4 mi
- 8/10Norwayne Middle SchoolGrades: 6-8Distance: 5.3 mi
- 5/10Charles B Aycock High SchoolGrades: 9-12Distance: 4.5 mi
Schools provided by the listing agent
- Elementary: Northwest Elementary School
- Middle: Norwayne
- High: Charles Aycock
Source: Hive MLS. This data may not be complete. We recommend contacting the local school district to confirm school assignments for this home.
Get a cash offer in 3 minutes
Find out how much your home could sell for in as little as 3 minutes with a no-obligation cash offer.
Estimated market value
$504,800
Get a cash offer in 3 minutes
Find out how much your home could sell for in as little as 3 minutes with a no-obligation cash offer.
Estimated market value
$504,800
- North Carolina
- Wayne County
- Goldsboro
- 27530
- 102 Adler Lane
Nearby cities
Nearby neighborhoods
Nearby zip codes
Other Goldsboro Topics
