Welcome home to this well-maintained 3 bedroom, 2 bath ranch in Georgetown's Pleasant Valley neighborhood, built in 2024. Step inside to an open floor plan where the living room flows naturally into a beautifully done kitchen, one of the standout features of this home. A dedicated laundry room and a walk-in pantry add everyday functionality. The split-bedroom design places the primary suite apart from the two secondary bedrooms, giving everyone their own space. Out back, enjoy a covered patio and a fully fenced backyard, perfect for kids, pets, or simply relaxing in your own private outdoor space. Located in Pleasant Valley, this home puts you just minutes from Toyota and downtown Georgetown.
Pending
$370,000
102 Aetna Vw, Georgetown, KY 40324
3beds
1,613sqft
Single Family Residence
Built in 2024
7,318 Square Feet Lot
$-- Zestimate®
$229/sqft
$-- HOA
What's special
Private outdoor spaceCovered patioOpen floor planDedicated laundry roomFully fenced backyardSplit-bedroom designWalk-in pantry
- 4 days
- 539
- 59
Zillow last checked:
Listing updated:
Listed by:
Blake Adams 859-492-4063,
Lifstyl Real Estate
Source: Imagine MLS,MLS#: 26025393
Facts & features
Interior
Bedrooms & bathrooms
- Bedrooms: 3
- Bathrooms: 2
- Full bathrooms: 2
Primary bedroom
- Level: First
Kitchen
- Level: First
Heating
- Electric
Cooling
- Electric
Appliances
- Included: Disposal, Dishwasher, Microwave, Refrigerator, Range
Features
- Breakfast Bar, Eat-in Kitchen, Walk-In Closet(s), Ceiling Fan(s)
- Flooring: Hardwood
- Windows: Blinds
- Has basement: No
- Has fireplace: No
Interior area
- Total structure area: 1,613
- Total interior livable area: 1,613 sqft
- Finished area above ground: 1,613
- Finished area below ground: 0
Property
Parking
- Total spaces: 2
- Parking features: Garage
- Garage spaces: 2
Features
- Levels: One
- Fencing: Privacy,Wood
Lot
- Size: 7,318 Square Feet
Details
- Parcel number: 20710013.084
Construction
Type & style
- Home type: SingleFamily
- Property subtype: Single Family Residence
Materials
- Vinyl Siding
- Foundation: Slab
- Roof: Shingle
Condition
- Year built: 2024
Utilities & green energy
- Sewer: Public Sewer
- Water: Public
Community & HOA
Community
- Subdivision: Pleasant Valley
HOA
- Has HOA: No
Location
- Region: Georgetown
Financial & listing details
- Price per square foot: $229/sqft
- Date on market: 9/15/2026
Estimated market value
Not available
Estimated sales range
Not available
Not available
Price history
| Date | Event | Price |
|---|---|---|
| 9/18/2026 | Pending sale | $370,000$229/sqft |
Source:  Imagine MLS #26025393 Report a problem Imagine MLS #26025393 Report a problem | ||
| 9/15/2026 | Listed for sale | $370,000$229/sqft |
Source: Imagine MLS #26025393 Report a problem | ||
Public tax history
Tax history is unavailable.
Monthly payment
Est. payment
Payment breakdown
Explore the cost of this home by adjusting the details. Changes won't be saved.Climate risks
Neighborhood: 40324
Nearby schools
Schools provided by the listing agent
- Elementary: Eastern
- Middle: Royal Spring
- High: Scott Co
Source: Imagine MLS. This data may not be complete. We recommend contacting the local school district to confirm school assignments for this home.
Similar homes
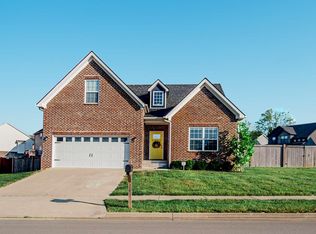
- $342,0003 bd3 ba1.7k sqft120 Dalton Rd, Georgetown, KY 40324For Sale

 MLS ID #26024706, Jason Caudill, RE/MAX Creative Realty. Imagine MLS
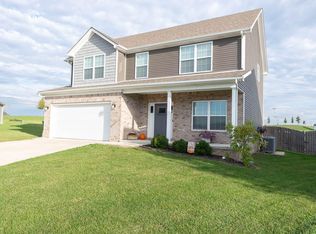
 - $381,0003 bd2 ba1.7k sqft100 Stephen Dr, Georgetown, KY 40324For Sale
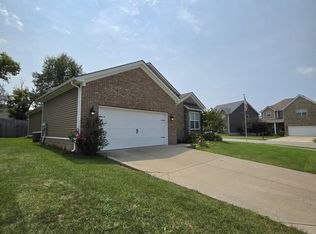 MLS ID #26022023, Janet C Wigginton, Keller Williams Commonwealth. Imagine MLS
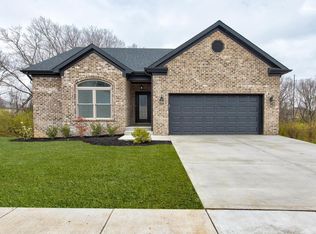
 - $380,0003 bd2 ba1.6k sqft213 Pleasant View Dr, Georgetown, KY 40324For Sale
 MLS ID #26025800, Ben M Smith-Gulley, Christies International Real Estate Bluegrass. Imagine MLS
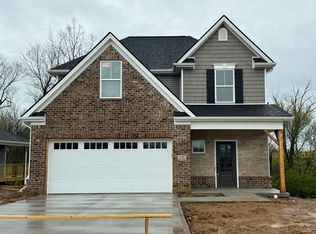
 - $339,9004 bd3 ba1.9k sqft109 Meadow View Way, Georgetown, KY 40324For Sale
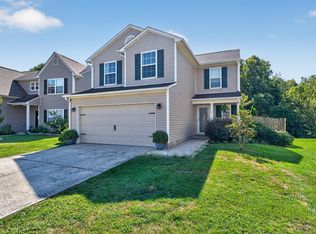 MLS ID #26025651, R. Tyler Singleton, ERA Select Real Estate. Imagine MLS
 - $387,1603 bd2 ba1.6k sqft104 Amick Way, Georgetown, KY 40324For SaleMLS ID #26024856, Dawn Severt, Kassie & Associates. Imagine MLS
- $325,0003 bd2 ba1.5k sqft103 Jennifer Dr, Georgetown, KY 40324For SaleMLS ID #26025360, Abbie Prater, The Brokerage. Imagine MLS
- $365,0003 bd3 ba2k sqft208 Sinclair Ct, Georgetown, KY 40324For SaleMLS ID #26024486, Jon Bentley, Keller Williams Commonwealth. Imagine MLS
- $325,0003 bd2 ba1.5k sqft136 Hawthorne Dr, Georgetown, KY 40324For SaleMLS ID #26025808, Maggie Wells, Real Broker, LLC. Imagine MLS
- $429,9003 bd2 ba1.9k sqft116 Meadow Lark Trl, Georgetown, KY 40324For SaleMLS ID #26022502, Evan Satterwhite, Coldwell Banker McMahan. Imagine MLS
- $349,5003 bd1 ba1.3k sqft830 Gunnell Rd, Georgetown, KY 40324For SaleMLS ID #26023575, Meghan Jones, National Real Estate. Imagine MLS
- $349,9004 bd2 ba1.7k sqft5354 Muddy Ford Rd, Georgetown, KY 40324For SaleMLS ID #26020648, Deborah S Adams, Home Forward. Imagine MLS
- $399,9003 bd2 ba1.7k sqft127 Bill Perkins Ln, Georgetown, KY 40324For SaleMLS ID #26025129, Steve Christensen, Calumet Realty. Imagine MLS
- $349,9003 bd3 ba2k sqft147 Serena Way, Georgetown, KY 40324For SaleMLS ID #26025082, Dawn Wheeler-Fitzpatrick, United Real Estate Bluegrass. Imagine MLS
- $329,9003 bd2 ba1.4k sqft118 Back Stretch Dr, Georgetown, KY 40324For SaleMLS ID #26018876, Sandra A Trent, Advantage Group Realty, LLC. Imagine MLS
- $349,0004 bd3 ba2k sqft175 Santa Barbara Blvd, Georgetown, KY 40324For SaleMLS ID #26024043, Ashlee P Tackett, Tackett Real Estate, LLC. Imagine MLS
- $313,3003 bd2 ba1.4k sqft133 Hawthorne Dr, Georgetown, KY 40324For SaleMLS ID #26025497, Carl M Tackett, Coldwell Banker McMahan. Imagine MLS
- $361,9003 bd3 ba2.4k sqft130 Rodeo Dr, Georgetown, KY 40324For SaleMLS ID #26023906, Michael Lee Kearney, Weichert Realtors Ford Brothers - Lancaster. Imagine MLS
- $314,9003 bd2 ba1.4k sqft222 Falmouth Dr, Georgetown, KY 40324For SaleMLS ID #26024850, Beth Bell Brown, Rector Hayden Realtors. Imagine MLS
