Welcome Home this beautifully updated, move-in-ready home offering the perfect blend of comfort, style, and thoughtful upgrades.
With 1,950 square feet, four spacious bedrooms, and two and a half bathrooms, this home provides the space you need and the modern touches you’ll appreciate from the moment you step inside. The heart of the home shines with new LG kitchen appliances — including a refrigerator, gas oven, and microwave — making every day cooking and entertaining effortless.
Major mechanical updates bring true peace of mind. In 2023, the home received a brand-new furnace and air conditioning system, an upgraded electric panel, basement rewiring, and new bath exhaust fans. The result? Efficiency, reliability, and comfort year-round.
Throughout the home, you’ll find updated light fixtures, new blinds, enhanced basement stairway lighting, and Ring security features including a floodlight camera system and doorbell — blending convenience with modern safety.
Outdoor living is just as inviting. A covered back patio overlooks a private backyard enclosed with a new wood fence (2023), creating the ideal space for quiet mornings, summer gatherings, or evenings under the stars. The front landscaping has also been refreshed, adding beautiful curb appeal.
In 2025, additional high-quality ProVia upgrades elevated the home even further — including a new Legacy basement door, sliding glass doors with built-in blinds, and a new storm door — adding both style and energy efficiency.
All of this is located just minutes from the heart of downtown Pittsburgh, with incredible shopping, restaurants, and easy freeway access nearby — offering convenience without sacrificing privacy.
102 Agate Drive is more than just a house — it’s a home that has been thoughtfully improved, carefully maintained, and ready for its next chapter.
Sold for $338,000
$338,000
102 Agate Dr, Verona, PA 15147
4beds
1,950sqft
Single Family Residence
Built in 1978
9,247 Square Feet Lot
$342,800 Zestimate®
$173/sqft
$2,293 Estimated rent
Home value
$342,800
$326,000 - $360,000
$2,293/mo
Zestimate® history
Owner options
List your home for rent
$2,293/mo
Rent Zestimate®
Find your next renter with Zillow Rental Manager. Plus, with online applications, you can quickly screen prospective tenants – for free.
$2,293/mo
Rent Zestimate®
Refinance and save
$2,295/mo
Est. payment
Refinancing to a lower rate could help reduce your monthly payments and save thousands over the life of the loan.
$2,295/mo
Est. payment
Explore your selling options
Work with a Zillow partner agent
Leverage their expertise and Zillow's premium Showcase listings to get your home seen by more buyers.
Get startedList with your own agent
Get your home in front of millions of buyers by listing it on Zillow.
Learn how to do itSell it yourself
Take full control of how buyers see your home on Zillow by listing For Sale by Owner (FSBO).
List your homeWhat's special
Four spacious bedroomsNew storm doorNew blindsNew legacy basement doorGas ovenUpdated light fixturesCovered back patio
Zillow last checked:
Listing updated:
Listed by:
Brian Stevens 724-452-1100,
HOWARD HANNA REAL ESTATE SERVICES
Bought with:
Corey Kelly
COLDWELL BANKER REALTY
Source: WPMLS,MLS#: 1741776 Originating MLS: West Penn Multi-List
Originating MLS: West Penn Multi-ListFacts & features
Interior
Bedrooms & bathrooms
- Bedrooms: 4
- Bathrooms: 3
- Full bathrooms: 2
- 1/2 bathrooms: 1
Heating
- Forced Air, Gas
Cooling
- Central Air
Appliances
- Included: Some Gas Appliances, Dryer, Dishwasher, Disposal, Microwave, Refrigerator, Stove, Washer
Features
- Window Treatments
- Flooring: Hardwood, Carpet
- Windows: Screens, Window Treatments
- Basement: Finished,Interior Entry
- Number of fireplaces: 1
- Fireplace features: Living Room
Interior area
- Total structure area: 1,950
- Total interior livable area: 1,950 sqft
Property
Parking
- Total spaces: 2
- Parking features: Attached, Garage, Garage Door Opener
- Has attached garage: Yes
Features
- Levels: Two
- Stories: 2
- Pool features: None
Lot
- Size: 9,247 Square Feet
- Dimensions: 0.2123
Details
- Parcel number: 0534K00119000000
Construction
Type & style
- Home type: SingleFamily
- Architectural style: Cape Cod,Two Story
- Property subtype: Single Family Residence
Materials
- Brick, Vinyl Siding
- Roof: Composition
Condition
- Resale
- Year built: 1978
Utilities & green energy
- Sewer: Public Sewer
- Water: Public
Community & HOA
Community
- Subdivision: HUNTER HEIGHTS
Location
- Region: Verona
Financial & listing details
- Price per square foot: $173/sqft
- Tax assessed value: $169,200
- Annual tax amount: $7,609
- Date on market: 3/2/2026
Price history
| Date | Event | Price |
|---|---|---|
| 4/24/2026 | Sold | $338,000+2.5%$173/sqft |
Source:  WPMLS #1741776 Report a problem WPMLS #1741776 Report a problem | ||
| 4/20/2026 | Pending sale | $329,900$169/sqft |
Source: WPMLS #1741776 Report a problem | ||
| 3/7/2026 | Contingent | $329,900$169/sqft |
Source: WPMLS #1741776 Report a problem | ||
| 3/2/2026 | Listed for sale | $329,900+23.8%$169/sqft |
Source: WPMLS #1741776 Report a problem | ||
| 9/15/2021 | Sold | $266,397+2.5%$137/sqft |
Source: Agent Provided Report a problem | ||
| 8/8/2021 | Pending sale | $259,900$133/sqft |
Source: Owner Report a problem | ||
| 8/5/2021 | Price change | $259,900-5.4%$133/sqft |
Source: Owner Report a problem | ||
| 7/28/2021 | Price change | $274,750-8.4%$141/sqft |
Source: Owner Report a problem | ||
| 7/23/2021 | Listed for sale | $299,999$154/sqft |
Source: Owner Report a problem | ||
Public tax history
| Year | Property taxes | Tax assessment |
|---|---|---|
| 2025 | $7,587 +7.4% | $169,200 |
| 2024 | $7,068 +1046.7% | $169,200 +29.9% |
| 2023 | $616 | $130,300 |
| 2022 | $616 +16% | $130,300 +16% |
| 2021 | $531 +2% | $112,300 |
| 2020 | $521 -2% | $112,300 |
| 2019 | $531 -53.5% | $112,300 |
| 2018 | $1,142 -72.1% | $112,300 |
| 2017 | $4,097 +671.2% | $112,300 |
| 2016 | $531 -86.2% | $112,300 |
| 2015 | $3,854 | $112,300 |
| 2014 | -- | $112,300 -2.6% |
| 2013 | -- | $115,300 +25.5% |
| 2012 | -- | $91,900 |
| 2011 | -- | $91,900 |
| 2010 | -- | $91,900 |
| 2009 | -- | $91,900 |
| 2008 | -- | $91,900 |
| 2007 | -- | $91,900 |
| 2006 | -- | $91,900 |
| 2005 | -- | $91,900 |
| 2004 | -- | $91,900 -14% |
| 2003 | -- | $106,900 |
| 2002 | -- | $106,900 |
Find assessor info on the county website
Neighborhood: 15147
Nearby homes
- $249,6004 bd2 ba1.4k sqft108 Agate Dr, Verona, PA 15147Off Market
- $247,4004 bd2 ba1.5k sqft129 Topaz Dr, Verona, PA 15147Off Market
- $238,1004 bd2 ba1.2k sqft116 Agate Dr, Verona, PA 15147Off Market
- $282,0003 bd2 ba1.5k sqft133 Topaz Dr, Verona, PA 15147Sold
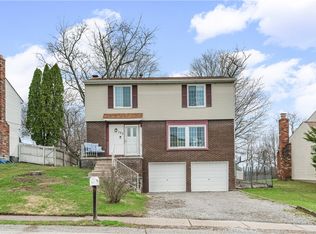
- $263,6003 bd3 ba1k sqft101 Agate Dr, Verona, PA 15147Off Market
- $220,3003 bd1 ba1.5k sqft122 Topaz Dr, Verona, PA 15147Off Market
- $258,1003 bd1 ba2k sqft100 Opal Dr, Verona, PA 15147Off Market
- $298,4004 bd2 ba2k sqft116 Topaz Dr, Verona, PA 15147Off Market
Nearby schools
GreatSchools rating
- 4/10Penn Hills Elementary SchoolGrades: K-5Distance: 3.8 mi
- 3/10Linton Middle SchoolGrades: 6-8Distance: 1.7 mi
- 5/10Penn Hills Senior High SchoolGrades: 9-12Distance: 2.7 mi
Schools provided by the listing agent
- District: Penn Hills
Source: WPMLS. This data may not be complete. We recommend contacting the local school district to confirm school assignments for this home.


Get pre-qualified for a loan
At Zillow Home Loans, we can pre-qualify you in as little as 5 minutes with no impact to your credit score.An equal housing lender. NMLS #10287.
- Pennsylvania
- Allegheny County
- Verona
- 15147
- 102 Agate Dr
Nearby cities
Nearby zip codes
Other Verona Topics
